Skip main navigation
Sold for $140,000
  • $140,000

    2231 Broadway St, Quincy, IL 62301

    3beds
    2,024sqft
    Single Family Residence, Residential
    Built in ----
    0.43 Acres Lot
    $213,600 Zestimate®
    $69/sqft
    $1,730 Estimated rent

    Home value

    $213,600

    $194,000 - $233,000

    $1,730/mo

    Zestimate® history
    Loading
    Loading...

    Owner options

    List your home for rent

    $1,730/mo

    Rent Zestimate®

    Find your next renter with Zillow Rental Manager. Plus, with online applications, you can quickly screen prospective tenants – for free.

    Learn more

    $1,730/mo

    Rent Zestimate®

    Refinance and save

    $976/mo

    Est. payment

    Refinancing to a lower rate could help reduce your monthly payments and save thousands over the life of the loan.

    See today's rates

    $976/mo

    Est. payment

    Explore your selling options

    Work with a Zillow partner agent

    Leverage their expertise and Zillow's premium Showcase listings to get your home seen by more buyers.

    Get started

    List with your own agent

    Get your home in front of millions of buyers by listing it on Zillow.

    Learn how to do it

    Sell it yourself

    Take full control of how buyers see your home on Zillow by listing For Sale by Owner (FSBO).

    List your home

    What's special

    Wood burning fireplaceTin ceiling tilesSecret gardenSpacious dining roomAmple storageBeautiful hardwood floorsSubway tiled floor
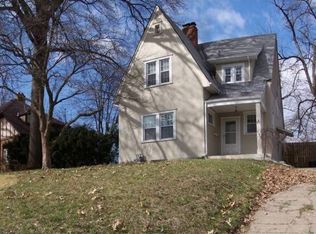
    You're just a little elbow grease away from your dream home with this 2000+ sq ft 3 bedroom 1.5 bath Tudor! You'll love all the character from its beautiful hardwood floors to the wood burning fireplace, original woodwork, and the Mediterranean style tiled sunroom. Original cabinetry, butcher block countertops, and tin ceiling tiles adorn the kitchen that leads to the spacious dining room that looks out over the private back yard. The bedrooms are all good sized with ample storage and the upper full bath still has the original subway tiled floor! Surrounded by its own secret garden filled with azaleas, roses, Japanese maples, and magnolias you'll be whisked away in your own fairy tale. Plenty of parking in the alley between the 2 car garage, 1 car carport and additional 3 paved parking spaces. This one could be a beauty so bring your tool belt and make her shine! Inspections welcome but selling as is.

    Zillow last checked:

    Listing updated:

    Listed by:

    Melissa Sullivan Office:217-224-8383,

    Happel, Inc., REALTORS

    Bought with:

    Non-Member Non-Member

    Non-Member

    Source: RMLS Alliance as distributed by MLS GRID,MLS#: CA1022045MLS LogoOriginating MLS: Capital Area Association of Realtors

    Facts & features

    Interior

    Bedrooms & bathrooms
    • Bedrooms: 3
    • Bathrooms: 2
    • Full bathrooms: 1
    • 1/2 bathrooms: 1
    Bedroom 1
    • Level: Upper
    • Dimensions: 13ft 0in x 26ft 0in
    Bedroom 2
    • Level: Upper
    • Dimensions: 10ft 0in x 17ft 0in
    Bedroom 3
    • Level: Upper
    • Dimensions: 11ft 0in x 12ft 0in
    Other
    • Level: Main
    • Dimensions: 13ft 0in x 17ft 0in
    Other
    • Area: 0
    Additional room
    • Description: Sun Room
    • Level: Main
    • Dimensions: 10ft 0in x 14ft 0in
    Kitchen
    • Level: Main
    • Dimensions: 11ft 0in x 19ft 0in
    Living room
    • Level: Main
    • Dimensions: 14ft 0in x 22ft 0in
    Main level
    • Area: 1094
    Upper level
    • Area: 930
    Heating
    • Forced Air
    Cooling
    • Central Air
    Appliances
    • Included: Range, Refrigerator, Gas Water Heater
    Features
    • Basement: Full,Unfinished
    • Number of fireplaces: 1
    • Fireplace features: Living Room, Wood Burning
    Interior area
    • Total structure area: 2,024
    • Total interior livable area: 2,024 sqft

    Property

    Parking
    • Total spaces: 3
    • Parking features: Alley Access, Carport, Detached, Parking Pad, Paved
    • Garage spaces: 3
    • Has carport: Yes
    • Has uncovered spaces: Yes
    Features
    • Levels: Two
    Lot
    • Size: 0.43 Acres
    • Dimensions: 100 x 188
    • Features: Level
    Details
    • Parcel number: 235225300000

    Construction

    Type & style
    • Home type: SingleFamily
    • Property subtype: Single Family Residence, Residential
    Materials
    • Frame, Brick, Stucco
    • Foundation: Stone
    • Roof: Shingle
    Condition
    • New construction: No

    Utilities & green energy

    • Sewer: Public Sewer
    • Water: Public

    Community & neighborhood

    Location
    • Region: Quincy
    • Subdivision: None

    Other

    Other facts
    • Road surface type: Paved

    Price history

    DateEventPrice
    7/18/2023Sold$140,000-9.6%$69/sqft
    Source: RMLS Alliance as distributed by MLS GRID #CA1022045 Report a problem
    7/16/2023Pending sale$154,900$77/sqft
    Source: RMLS Alliance as distributed by MLS GRID #CA1022045 Report a problem
    6/6/2023Contingent$154,900$77/sqft
    Source: RMLS Alliance as distributed by MLS GRID #CA1022045 Report a problem
    5/16/2023Price change$154,900-3.1%$77/sqft
    Source: RMLS Alliance as distributed by MLS GRID #CA1022045 Report a problem
    5/8/2023Listed for sale$159,900$79/sqft
    Source: RMLS Alliance as distributed by MLS GRID #CA1022045 Report a problem

    Public tax history

    YearProperty taxesTax assessment
    2024$2,591 -16.1%$45,730 -2%
    2023$3,088 -0.5%$46,670 -10.8%
    2022$3,105 +1.2%$52,330 +3.6%
    2021$3,067 +2.2%$50,510 +2%
    2020$3,001 +2.1%$49,520 +1.1%
    2019$2,940 +1.1%$48,990 +2%
    2018$2,908 +2.7%$48,030 +1%
    2017$2,831 +2.2%$47,550 +4.2%
    2016$2,772 -100%$45,620
    2015$26,431,600 +1001248.6%$45,620 +3.5%
    2012$2,640 $44,090 +0%
    2011$2,640 +8%$44,070 +6.6%
    2009$2,445 +3.7%$41,340
    2008$2,358 +2.4%$41,340 +5%
    2007$2,302 $39,360

    Find assessor info on the county website

    Neighborhood: 62301

    Nearby schools

    GreatSchools rating
    Schools provided by the listing agent
    • Elementary: Baldwin
    • Middle: Quincy JR High

    Source: RMLS Alliance as distributed by MLS GRID. This data may not be complete. We recommend contacting the local school district to confirm school assignments for this home.

    Get pre-qualified for a loan
    At Zillow Home Loans, we can pre-qualify you in as little as 5 minutes with no impact to your credit score.

    An equal housing lender. NMLS #10287.