Stop Renting and Start Building Equity! This beautifully maintained 1-bedroom, 1-bath condo with water view in the desirable gated Cascades at Kissimmee offers the perfect blend of comfort, convenience, and value. Featuring an open floor plan with water view, abundant natural light, a stylish kitchen with breakfast bar, in-unit washer and dryer, a spacious walk-in closet, and a screened balcony with extra storage overlooking the community pond. Enjoy resort-style amenities including a swimming pool, fitness center, tennis courts, clubhouse, and peaceful pond views. Ideally located just minutes from The Loop, shopping, dining, major highways, Orlando International Airport, and world-famous attractions. Whether you're a first-time homebuyer, downsizing, or looking for a great investment opportunity, this move-in-ready condo is an exceptional value. Schedule your private showing today! https://my.matterport.com/show/?m=jv2rZ8rSY77&mls=1
For sale
Price cut: $5.5K (8/21)
$134,000
2231 CASCADES BOULEVARD #304, KISSIMMEE, FL 34741
1beds
635sqft
Condominium
Built in 1987
-- sqft lot
$127,300 Zestimate®
$211/sqft
$366/mo HOA
What's special
Water viewAbundant natural lightIn-unit washer and dryerPeaceful pond viewsSpacious walk-in closet
- 37 days |
- 162 |
- 12 |
Zillow last checked:
Listing updated:
Listed by:
Ernani Sena 774-258-0635,
ATRIUM REALTY, LLC 833-919-1190,
Juliana Sena 407-963-4890,
ATRIUM REALTY, LLC
Source: Stellar MLS,MLS#: O6425644 Originating MLS: Orlando Regional
Originating MLS: Orlando Regional
Facts & features
Interior
Bedrooms & bathrooms
- Bedrooms: 1
- Bathrooms: 1
- Full bathrooms: 1
Primary bedroom
- Features: Tub With Shower, Walk-In Closet(s)
- Level: First
- Area: 144 Square Feet
- Dimensions: 12x12
Primary bathroom
- Features: Built-in Closet
- Level: First
- Area: 48 Square Feet
- Dimensions: 6x8
Balcony porch lanai
- Level: First
- Area: 48 Square Feet
- Dimensions: 6x8
Kitchen
- Features: Breakfast Bar, Pantry, Built-in Closet
- Level: First
- Area: 90 Square Feet
- Dimensions: 10x9
Living room
- Features: Ceiling Fan(s), Built-in Closet
- Level: First
- Area: 210 Square Feet
- Dimensions: 15x14
Heating
- Central
Cooling
- Central Air
Appliances
- Included: Dishwasher, Disposal, Microwave, Range, Refrigerator
- Laundry: Inside, Laundry Closet
Features
- Accessibility Features, Cathedral Ceiling(s), Ceiling Fan(s), Living Room/Dining Room Combo
- Flooring: Carpet, Vinyl
- Has fireplace: No
- Furnished: Yes
Interior area
- Total structure area: 635
- Total interior livable area: 635 sqft
Video & virtual tour
Property
Parking
- Parking features: Common, Ground Level, Guest
Accessibility
- Accessibility features: Accessible Bedroom, Accessible Closets, Accessible Entrance, Accessible Kitchen, Accessible Kitchen Appliances, Accessible Central Living Area, Accessible Stairway, Accessible Washer/Dryer
Features
- Levels: One
- Stories: 1
- Patio & porch: Covered, Front Porch
- Exterior features: Balcony, Private Mailbox, Tennis Court(s)
- Has view: Yes
- View description: Water, Pond
- Has water view: Yes
- Water view: Water,Pond
- Waterfront features: Waterfront, Pond Access
Lot
- Size: 8,510 Square Feet
Details
- Additional parcels included: 0
- Parcel number: 172529106100063040
- Lease amount: $0
- Zoning: RES
- Special conditions: None
Construction
Type & style
- Home type: Condo
- Architectural style: Traditional
- Property subtype: Condominium
Materials
- Metal Frame, Stucco
- Foundation: Slab
- Roof: Shingle
Condition
- Completed
- New construction: No
- Year built: 1987
Utilities & green energy
- Sewer: Public Sewer
- Water: Canal/Lake For Irrigation
- Utilities for property: Cable Available, Cable Connected, Electricity Available, Electricity Connected, Phone Available, Sewer Available, Sewer Connected, Water Available, Water Connected
Green energy
- Water conservation: Irrigation-Reclaimed Water, Fl. Friendly/Native Landscape
Community & HOA
Community
- Features: Water Access, Waterfront, Clubhouse, Community Mailbox, Deed Restrictions, Fitness Center, Gated Community - No Guard, Playground, Pool, Sidewalks, Tennis Court(s)
- Security: Gated Community, Security Lights
- Pet fee: $0 monthly
- Subdivision: CASCADE AT KISSIMMEE CONDO
HOA
- Has HOA: Yes
- Amenities included: Basketball Court, Clubhouse, Fitness Center, Gated, Lobby Key Required, Maintenance, Park, Playground, Pool, Recreation Facilities, Security, Tennis Court(s)
- Services included: Community Pool, Insurance, Maintenance Structure, Maintenance Grounds, Maintenance Repairs, Manager, Other, Pest Control, Pool Maintenance, Recreational Facilities, Security, Sewer, Trash, Water
- HOA fee: $366 monthly
- HOA name: Carmen Garay
- HOA phone: 407-499-0166
Location
- Region: Kissimmee
Financial & listing details
- Price per square foot: $211/sqft
- Tax assessed value: $98,500
- Annual tax amount: $1,626
- Date on market: 7/21/2026
- Cumulative days on market: 37 days
- Listing terms: Cash,Conventional,VA Loan
- Ownership: Fee Simple
- Total actual rent: 0
- Electric utility on property: Yes
- Road surface type: Asphalt
Estimated market value
$127,300
$121,000 - $134,000
$1,195/mo
Price history
| Date | Event | Price |
|---|---|---|
| 8/21/2026 | Price change | $134,000-3.9%$211/sqft |
Source:  Stellar MLS #O6425644 Report a problem Stellar MLS #O6425644 Report a problem | ||
| 7/21/2026 | Listed for sale | $139,500+675%$220/sqft |
Source: Stellar MLS #O6425644 Report a problem | ||
| 7/9/2009 | Sold | $18,000$28/sqft |
Source: Public Record Report a problem | ||
Public tax history
| Year | Property taxes | Tax assessment |
|---|---|---|
| 2025 | $1,627 +18.1% | $98,500 -3.2% |
| 2024 | $1,378 +7.7% | $101,800 +7.5% |
| 2023 | $1,279 +14.5% | $94,700 +22% |
| 2022 | $1,117 +8.8% | $77,600 +14.6% |
| 2021 | $1,027 +6.3% | $67,700 +3.2% |
| 2020 | $967 +10.6% | $65,600 +15.9% |
| 2019 | $874 | $56,600 +9.3% |
| 2018 | $874 +8.4% | $51,800 +14.9% |
| 2017 | $806 +9.5% | $45,100 +1.6% |
| 2016 | $736 +5.2% | $44,400 +8.6% |
| 2015 | $700 +13.3% | $40,900 +3.5% |
| 2014 | $618 | $39,500 +31.7% |
| 2013 | -- | $30,000 +32.7% |
| 2012 | -- | $22,600 |
Find assessor info on the county website
Monthly payment
Est. payment
Payment breakdown
Explore the cost of this home by adjusting the details. Changes won't be saved.Climate risks
Neighborhood: 34741
Nearby schools
GreatSchools rating
- 4/10Kissimmee Elementary SchoolGrades: PK-5Distance: 0.6 mi
- 5/10Kissimmee Middle SchoolGrades: 6-8Distance: 0.5 mi
- 4/10Osceola High SchoolGrades: 9-12Distance: 1.7 mi
Schools provided by the listing agent
- Elementary: Kissimmee Elem
- Middle: Kissimmee Middle
- High: Osceola High School
Source: Stellar MLS. This data may not be complete. We recommend contacting the local school district to confirm school assignments for this home.
- $163,0002 bd2 ba1k sqft2231 Cascades Blvd UNIT 308, Kissimmee, FL 34741Sold
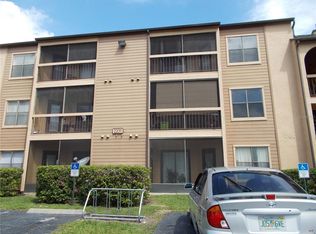
- $125,5001 bd1 ba635 sqft2231 Cascades Blvd UNIT 305, Kissimmee, FL 34741Sold
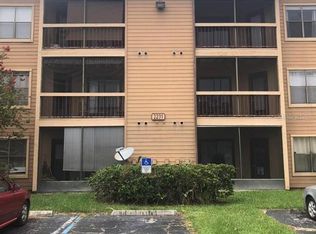
- $120,0001 bd1 ba635 sqft2231 Cascades Blvd UNIT 203, Kissimmee, FL 34741Sold

- $155,0002 bd2 ba1k sqft2231 Cascades Blvd UNIT 302, Kissimmee, FL 34741Sold

- $123,300-- bd-- ba-- sqftBoulevard, Kissimmee, FL 34741Off Market
- $173,6002 bd2 ba1k sqft2231 Cascades Blvd UNIT 307, Kissimmee, FL 34741Off Market
- $118,4001 bd1 ba635 sqft2231 Cascades Blvd UNIT 204, Kissimmee, FL 34741Off Market
- $146,9002 bd2 ba1k sqft2231 Cascades Blvd UNIT 108, Kissimmee, FL 34741Off Market
A local agent can set up tours, give advice and negotiate with sellers.
Similar homes
- $135,0001 bd1 ba618 sqft2031 CASCADES BOULEVARD #103, KISSIMMEE, FL 34741For Sale
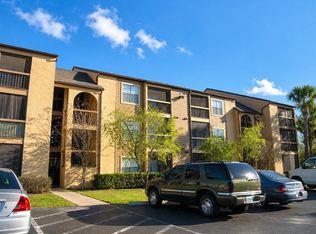
 MLS ID #O6370059, Maria Albarran, SMART MIAMI REALTY, LLC.. Stellar MLS
 - $139,9001 bd1 ba733 sqft1229 BERMUDA LAKES LANE #206, KISSIMMEE, FL 34741For Sale
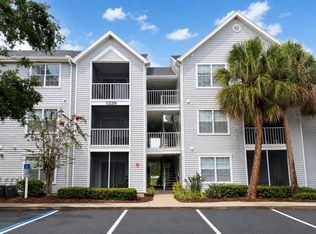 MLS ID #O6422111, Hector Perez, CHARLES RUTENBERG REALTY ORLANDO. Stellar MLS
 - $139,0001 bd1 ba734 sqft1036 PLANTATION DRIVE #D8, KISSIMMEE, FL 34741For Sale
 MLS ID #O6417326, Veronica Figueroa, EXP REALTY LLC. Stellar MLS
 - $170,0001 bd1 ba530 sqft2207 ANTIGUA PLACE #717, KISSIMMEE, FL 34741For Sale
 MLS ID #S5156132, Priscila Rocafort, AVANTI WAY REALTY LLC. Stellar MLS
 - $164,0001 bd1 ba762 sqft2208 ANTIGUA PLACE #914, KISSIMMEE, FL 34741For SaleMLS ID #S5154960, Maria Grateron, LA ROSA REALTY KISSIMMEE. Stellar MLS
- $153,9001 bd1 ba744 sqft401 FOUNTAINHEAD CIRCLE #155, KISSIMMEE, FL 34741For SaleMLS ID #S5150963, Reshma Munjal, CENTURY 21 ALL HOMES & PROPERT. Stellar MLS
- $164,9002 bd2 ba910 sqft3827 BAY CLUB CIR #103, KISSIMMEE, FL 34741For SaleMLS ID #S5149138, Kristen Chowdhury, ACKLEY LEGACY PROPERTIES, LLC. Stellar MLS
- $160,0002 bd2 ba910 sqft3849 BAY CLUB CIRCLE #204, KISSIMMEE, FL 34741For SaleMLS ID #S5146820, Lisbeth Diaz De Rico, COLDWELL BANKER REALTY. Stellar MLS
- $135,0001 bd1 ba625 sqft375 TRAILER LANE, KISSIMMEE, FL 34741For SaleMLS ID #S5152657, Bibi Lopez, THE ARROW REALTY TEAM LLC. Stellar MLS
- $167,9902 bd2 ba910 sqft3831 NAUTICAL WAY #203, KISSIMMEE, FL 34741For SaleMLS ID #O6385814, Milena Nunez, REALTY ONE GROUP EVOLUTION. Stellar MLS
- $169,9902 bd2 ba910 sqft3814 BAY CLUB CIRCLE #204, KISSIMMEE, FL 34741For SaleMLS ID #O6386706, Milena Nunez, REALTY ONE GROUP EVOLUTION. Stellar MLS
- $165,0002 bd2 ba932 sqft409 FOUNTAINHEAD CIRCLE #236, KISSIMMEE, FL 34741For SaleMLS ID #O6366787, Douglas Casique, PM ELITE REALTY LLC. Stellar MLS
- $139,9001 bd1 ba492 sqft3100 PARKWAY BOULEVARD #728, KISSIMMEE, FL 34747For SaleMLS ID #O6433848, Andrea Jastemski, DALTON WADE INC. Stellar MLS
- $135,0001 bd1 ba524 sqft3100 PARKWAY BOULEVARD #417, KISSIMMEE, FL 34747For SaleMLS ID #S5129481, Janine Venturella, NABE REALTY. Stellar MLS
- $129,9001 bd1 ba492 sqft3100 PARKWAY BOULEVARD #727, KISSIMMEE, FL 34747For SaleMLS ID #S5154541, Janine Venturella, NABE REALTY. Stellar MLS
- $138,9001 bd1 ba524 sqft3100 PARKWAY BOULEVARD #422, KISSIMMEE, FL 34747For SaleMLS ID #S5150592, Raquel Inciarte, LA ROSA REALTY KISSIMMEE. Stellar MLS
- $150,0001 bd1 ba661 sqft(Undisclosed Address), KISSIMMEE, FL 34747For SaleMLS ID #S5150337, Vanessa Serrano, VS INTERNATIONAL PROPERTIES. Stellar MLS
- $120,0001 bd1 ba524 sqft3100 PARKWAY BOULEVARD #726, KISSIMMEE, FL 34747For SaleMLS ID #O6429789, Shahrin Alam PA, COLDWELL BANKER REALTY. Stellar MLS
- $188,0002 bd2 ba910 sqft3827 BAY CLUB CIRCLE #204, KISSIMMEE, FL 34741For SaleMLS ID #S5141001, Adriana Sanchez, AROD PARTNERS REALTY. Stellar MLS
- $130,0001 bd1 ba492 sqft3100 PARKWAY BOULEVARD #737, KISSIMMEE, FL 34747For SaleMLS ID #S5147874, Alexais Montenegro, LA ROSA REALTY INTERNACIONAL L. Stellar MLS
