Skip main navigation
Closed
  • Listed by: Properties by G. Le' Roi LLC • Rachel M Bostic • Contact: 314-225-9333
    Bought with: RedKey Realty Leaders
    Price Unknown

    2231 Collett Dr, Saint Louis, MO 63136

    3beds
    1,239sqft
    Single Family Residence
    Built in 1954
    7,492 Square Feet Lot
    $154,600 Zestimate®
    $--/sqft
    $1,352 Estimated rent

    Home value

    $154,600

    $144,000 - $165,000

    $1,352/mo

    Zestimate® history
    Loading
    Loading...

    Owner options

    List your home for rent

    $1,352/mo

    Rent Zestimate®

    Find your next renter with Zillow Rental Manager. Plus, with online applications, you can quickly screen prospective tenants – for free.

    Learn more

    $1,352/mo

    Rent Zestimate®

    Refinance and save

    Refinancing to a lower rate could help reduce your monthly payments and save thousands over the life of the loan.

    See today's rates

    Explore your selling options

    Work with a Zillow partner agent

    Leverage their expertise and Zillow's premium Showcase listings to get your home seen by more buyers.

    Get started

    List with your own agent

    Get your home in front of millions of buyers by listing it on Zillow.

    Learn how to do it

    Sell it yourself

    Take full control of how buyers see your home on Zillow by listing For Sale by Owner (FSBO).

    List your home

    What's special

    Granite-look countertopsExtended brick patioNew roofStainless steel appliancesResealed drivewayCherry finish vanityCeramic tub surround
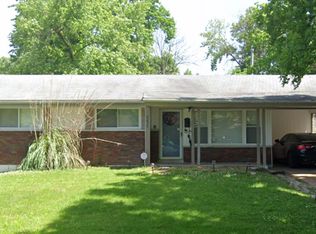
    Welcome to this beautifully updated 3-bedroom, 1-bath home in the heart of North County! Spanning over 1,200 square feet, this charming property offers both comfort and style. The living room boasts built-in display shelving, perfect for showcasing your favorite pieces, while the cozy family room is ideal for relaxing nights in. The home has seen a number of modern upgrades, including a new roof, improved insulation, a resealed driveway, and an extended brick patio, perfect for outdoor gatherings. The bathroom has been fully remodeled with a ceramic tub surround, cherry finish vanity, and brushed nickel hardware. The kitchen is a dream for anyone, with 42" cherry finish cabinets, granite-look countertops, and stainless steel appliances. With three generous bedrooms featuring ample closet space, updated plumbing and electrical systems, thermal windows, and fresh interior and exterior paint, this home is move-in ready Schedule a showing today to see this gem in person!

    Zillow last checked:

    Listing updated:

    Listed by:

    Rachel M Bostic 314-225-9333,

    Properties by G. Le' Roi LLC

    Bought with:

    Rachel R Winckowski, 2004006065

    RedKey Realty Leaders

    Source: MARIS,MLS#: 24065669MLS LogoOriginating MLS: St. Louis Association of REALTORS

    Facts & features

    Interior

    Bedrooms & bathrooms
    • Bedrooms: 3
    • Bathrooms: 1
    • Full bathrooms: 1
    • Main level bathrooms: 1
    • Main level bedrooms: 3
    Primary bedroom
    • Features: Wall Covering: Some
    • Level: Main
    • Area: 156
    • Dimensions: 13x12
    Bedroom
    • Features: Wall Covering: Some
    • Level: Main
    • Area: 132
    • Dimensions: 12x11
    Bedroom
    • Features: Wall Covering: Some
    • Level: Main
    • Area: 121
    • Dimensions: 11x11
    Family room
    • Features: Wall Covering: Some
    • Level: Main
    • Area: 210
    • Dimensions: 15x14
    Kitchen
    • Features: Wall Covering: Some
    • Level: Main
    • Area: 120
    • Dimensions: 12x10
    Living room
    • Features: Wall Covering: Some
    • Level: Main
    • Area: 126
    • Dimensions: 14x9
    Heating
    • Forced Air, Natural Gas
    Cooling
    • Ceiling Fan(s), Central Air, Electric
    Appliances
    • Included: Gas Water Heater
    Features
    • Kitchen/Dining Room Combo, Custom Cabinetry, Eat-in Kitchen
    • Basement: Full,Unfinished
    • Number of fireplaces: 1
    • Fireplace features: Decorative, Family Room
    Interior area
    • Total structure area: 1,239
    • Total interior livable area: 1,239 sqft
    • Finished area above ground: 1,239

    Property

    Parking
    • Total spaces: 1
    • Parking features: Attached, Garage
    • Attached garage spaces: 1
    Features
    • Levels: One
    Lot
    • Size: 7,492 Square Feet
    • Dimensions: 62/121 x 62/121
    • Features: Level
    Details
    • Parcel number: 12F440292
    • Special conditions: Standard

    Construction

    Type & style
    • Home type: SingleFamily
    • Architectural style: Traditional,Ranch
    • Property subtype: Single Family Residence
    Materials
    • Brick Veneer, Vinyl Siding
    Condition
    • Year built: 1954

    Utilities & green energy

    • Sewer: Public Sewer
    • Water: Public

    Community & HOA

    Community
    • Subdivision: Hathaway Meadows 3
    Location
    • Region: Saint Louis

    Financial & listing details

    • Tax assessed value: $101,000
    • Annual tax amount: $2,035
    • Date on market: 10/18/2024
    • Cumulative days on market: 25 days
    • Listing terms: Cash,Conventional,FHA,VA Loan
    • Ownership: Private
    • Road surface type: Asphalt

    Price history

    DateEventPrice
    11/27/2024Sold--
    Source: MARIS #24065669 Report a problem
    11/12/2024Pending sale$140,000$113/sqft
    Source: MARIS #24065669 Report a problem
    10/27/2024Contingent$140,000$113/sqft
    Source: MARIS #24065669 Report a problem
    10/18/2024Listed for sale$140,000+159.3%$113/sqft
    Source: MARIS #24065669 Report a problem
    2/25/2013Sold--
    Source: MARIS #12034053 Report a problem
    7/21/2012Price change$54,000-9.8%$44/sqft
    Source: Coldwell Banker Gundaker - #12034053 Report a problem
    6/30/2012Price change$59,900-7.7%$48/sqft
    Source: Coldwell Banker Gundaker - #12034053 Report a problem
    6/10/2012Listed for sale$64,900+182.2%$52/sqft
    Source: Coldwell Banker Gundaker - #12034053 Report a problem
    5/2/2012Sold--
    Source: Public Record Report a problem
    1/23/2012Price change$23,000$19/sqft
    Source: Homepath #12003718 Report a problem
    1/22/2012Listed for sale--
    Source: foreclosure.com Report a problem
    12/12/2011Sold--
    Source: Public Record Report a problem
    3/13/2008Sold--
    Source: Public Record Report a problem
    8/23/2007Sold--
    Source: Public Record Report a problem
    7/14/2005Sold--
    Source: Public Record Report a problem
    1/30/2004Sold--
    Source: Public Record Report a problem
    10/2/2003Sold--
    Source: Public Record Report a problem

    Public tax history

    YearProperty taxesTax assessment
    2025$2,213 +6.5%$19,190 +17.6%
    2024$2,078 +2.1%$16,320
    2023$2,035 +17.3%$16,320 +45.1%
    2022$1,734 +0.3%$11,250
    2021$1,729 +22.4%$11,250 +12.6%
    2020$1,413 +14.9%$9,990
    2019$1,229 $9,990 +19.2%
    2018$1,229 $8,380
    2017$1,229 +8.4%$8,380 -12.8%
    2016$1,134 -11.4%$9,610
    2015$1,280 $9,610 -10.6%
    2014$1,280 -6.7%$10,750
    2013$1,371 $10,750 -17.4%
    2012-- $13,020
    2011-- $13,020 -7.8%
    2010$1,416 +9%$14,120
    2009$1,299 -12.7%$14,120 -7%
    2008$1,488 +18.6%$15,190
    2007$1,254 $15,190 +17.4%
    2006$1,254 +2.7%$12,940
    2005$1,222 +6.9%$12,940 +18%
    2003$1,143 $10,970 -6.4%
    2002$1,143 +17.6%$11,720
    2001$972 $11,720
    Find assessor info on the county website

    Neighborhood: 63136

    Nearby schools

    GreatSchools rating
    Schools provided by the listing agent
    • Elementary: Meadows Elem.
    • Middle: Westview Middle
    • High: Riverview Gardens Sr. High

    Source: MARIS. This data may not be complete. We recommend contacting the local school district to confirm school assignments for this home.