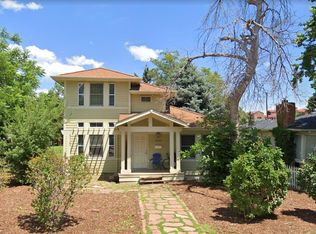
Welcome to 2231 Columbine Avenue, where timeless character, inviting spaces, and one of Boulder's most sought after locations come together. Tucked beneath a canopy of mature trees on a quiet, picturesque street, this charming home offers warmth and personality from the moment you arrive. The welcoming front porch and classic exterior create an unforgettable first impression, while inside, original hardwood floors, graceful archways, and abundant natural light showcase the home's enduring appeal. The living room feels bright and comfortable with large windows that frame the surrounding greenery, creating a peaceful place to relax. Just beyond, the dining room flows effortlessly between the living area and kitchen, making everyday living and entertaining feel easy. The kitchen offers crisp white cabinetry, generous counter space, and large windows that fill the room with sunlight. One bedroom features beautiful custom built in shelving and a desk, adding both charm and functionality while the second bedroom is thoughtfully set apart, creating a cozy space for guests, work, or rest. The bathroom blends vintage character with thoughtful updates, including a modern vanity that complements the home's classic style. A dedicated laundry and utility room provides excellent storage and everyday convenience. Step outside and discover one of this property's standout features. The backyard is a private retreat mature landscaping, towering trees, and lawn space. A covered patio is perfect for morning coffee, outdoor dining, or relaxing on warm Colorado evenings. Stone walkways wind through the yard, adding to its storybook feel, while the included shed provides plenty of storage. Located in the heart of Boulder, this home places you just minutes from Pearl Street Mall, Downtown Boulder, North Boulder Park, and countless local restaurants. Enjoy easy access to hiking, parks, and everything that makes Boulder one of Colorado's most desirable places. Come check it out today!
Sold for $790,363
Zillow last checked:
Listing updated:
Bought with:
Tripp Howell, 100067519
Compass - Denver
Source: REcolorado as distributed by MLS GRID,MLS#: 7851312
Price history
| Date | Event | Price |
|---|---|---|
| 10/20/2026 | Sold | $790,363-9.2%$1,045/sqft |
Source:  REcolorado as distributed by MLS GRID #7851312 Report a problem REcolorado as distributed by MLS GRID #7851312 Report a problem | ||
| 9/10/2026 | Pending sale | $870,000$1,151/sqft |
Source: REcolorado as distributed by MLS GRID #7851312 Report a problem | ||
| 7/9/2026 | Listed for sale | $870,000+9.7%$1,151/sqft |
Source: REcolorado as distributed by MLS GRID #7851312 Report a problem | ||
| 8/14/2023 | Sold | $793,000-0.8%$1,049/sqft |
Source:  IRES as distributed by MLS GRID #992648 Report a problem IRES as distributed by MLS GRID #992648 Report a problem | ||
| 7/20/2023 | Listed for sale | $799,000-3.2%$1,057/sqft |
Source: IRES as distributed by MLS GRID #992648 Report a problem | ||
| 7/20/2023 | Listing removed | -- |
Source: IRES as distributed by MLS GRID #987616 Report a problem | ||
| 6/22/2023 | Price change | $825,000-2.9%$1,091/sqft |
Source: IRES as distributed by MLS GRID #987616 Report a problem | ||
| 5/19/2023 | Listed for sale | $850,000+129.7%$1,124/sqft |
Source: IRES as distributed by MLS GRID #987616 Report a problem | ||
| 5/4/2010 | Sold | $370,000-7.5%$489/sqft |
Source: Public Record Report a problem | ||
| 1/9/2010 | Price change | $399,900-7%$529/sqft |
Source: Kearney Realty Co. #606557 Report a problem | ||
| 10/4/2009 | Price change | $429,900-4.5%$569/sqft |
Source: Kearney Realty Co. #606557 Report a problem | ||
| 8/20/2009 | Price change | $450,000-2.2%$595/sqft |
Source: Kearney Realty Co. #606557 Report a problem | ||
| 8/7/2009 | Listed for sale | $460,000$608/sqft |
Source: Kearney Realty Co. #606557 Report a problem | ||





Get pre-qualified for a loan
At Zillow Home Loans, we can pre-qualify you in as little as 5 minutes with no impact to your credit score.An equal housing lender. NMLS #10287.
