Discover the versatility of this brand-new two-story home featuring a convenient downstairs den (option to convert to a 5th bedroom). Entertain guests or relax with family in a spacious family and dining area. The modern kitchen with pantry, ample cabinet and countertop space, and sleek stainless-steel appliances. Upstairs, a flexible loft awaits ready for yoga sessions or craft activities. Relax in the primary bedroom that leads to a spa-like primary bath with dual vanity sinks and linen closet. Spacious walk-in closet. Dedicated laundry room. Generous sized secondary bedrooms. Other features include 40-amp. electric vehicle charging station pre-wiring station and a solar energy system (lease or purchase required), limited 10-year warranty. Unique opportunity for a limited time to personalize your home your way by selecting a variety of design options at the design studio. Easy commute to Silicon Valley. Minutes to historic downtown Hollister, and award-winning local wineries, and Hollister Hills State Vehicular Recreational Area. Model photos shown.
Sold for $774,821
$774,821
2231 Daisy Dr, Hollister, CA 95023
4beds
2,538sqft
Single Family Residence, Residential
Built in 2025
3,709 Square Feet Lot
$753,300 Zestimate®
$305/sqft
$4,701 Estimated rent
Home value
$753,300
$670,000 - $851,000
$4,701/mo
Zestimate® history
Owner options
List your home for rent
$4,701/mo
Rent Zestimate®
Find your next renter with Zillow Rental Manager. Plus, with online applications, you can quickly screen prospective tenants – for free.
$4,701/mo
Rent Zestimate®
Refinance and save
$4,907/mo
Est. payment
Refinancing to a lower rate could help reduce your monthly payments and save thousands over the life of the loan.
$4,907/mo
Est. payment
Explore your selling options
Work with a Zillow partner agent
Leverage their expertise and Zillow's premium Showcase listings to get your home seen by more buyers.
Get startedList with your own agent
Get your home in front of millions of buyers by listing it on Zillow.
Learn how to do itSell it yourself
Take full control of how buyers see your home on Zillow by listing For Sale by Owner (FSBO).
List your homeWhat's special
Flexible loftGenerous sized secondary bedroomsDownstairs denPrimary bedroomLinen closetSpa-like primary bathSleek stainless-steel appliances
Zillow last checked:
Listing updated:
Listed by:
Theresa Mejia 01809951 510-589-5271,
KB Home Sales -Northern California Inc 925-983-4500
Bought with:
, 02165938
eXp Realty of California Inc
Source: MLSListings Inc,MLS#: ML81995410
Facts & features
Interior
Bedrooms & bathrooms
- Bedrooms: 4
- Bathrooms: 3
- Full bathrooms: 2
- 1/2 bathrooms: 1
Rooms
- Room types: Office
Dining room
- Features: DiningArea
Family room
- Features: KitchenFamilyRoomCombo
Heating
- Central Forced Air
Cooling
- Central Air
Interior area
- Total structure area: 2,538
- Total interior livable area: 2,538 sqft
Property
Parking
- Total spaces: 2
- Parking features: Attached
- Attached garage spaces: 2
Lot
- Size: 3,709 Square Feet
Details
- Parcel number: 0000000000000000000
- Zoning: 1
- Special conditions: NewSubdivision
Construction
Type & style
- Home type: SingleFamily
- Property subtype: Single Family Residence, Residential
Materials
- Foundation: Slab
- Roof: Tile
Condition
- New construction: Yes
- Year built: 2025
Utilities & green energy
- Gas: PublicUtilities
- Sewer: Public Sewer
- Water: Public
- Utilities for property: Public Utilities, Water Public
Community & HOA
HOA
- Has HOA: Yes
- HOA fee: $54 monthly
Location
- Region: Hollister
Financial & listing details
- Price per square foot: $305/sqft
- Tax assessed value: $123,593
- Annual tax amount: $3,262
- Date on market: 2/25/2025
- Listing agreement: ExclusiveRightToSell
- Listing terms: FHA, VALoan, CashorConventionalLoan
Price history
| Date | Event | Price |
|---|---|---|
| 10/21/2025 | Sold | $774,821+1%$305/sqft |
Source:  MLSListings Inc #ML81995410 Report a problem MLSListings Inc #ML81995410 Report a problem | ||
| 4/19/2025 | Pending sale | $767,500$302/sqft |
Source: MLSListings Inc #ML81995410 Report a problem | ||
Public tax history
| Year | Property taxes | Tax assessment |
|---|---|---|
| 2025 | $3,262 +93.4% | $123,593 +2% |
| 2024 | $1,687 +1.6% | $121,170 +2% |
| 2023 | $1,660 | $118,795 |
Find assessor info on the county website
Neighborhood: 95023
Nearby homes
- $705,000-- bd-- ba-- sqft2241 Daisy Dr, Hollister, CA 95023Sold
- $775,0005 bd2 ba2.5k sqft2161 Daisy Dr, Hollister, CA 95023Sold
- $825,0005 bd4 ba2.5k sqft2261 Daisy Dr, Hollister, CA 95023Sold
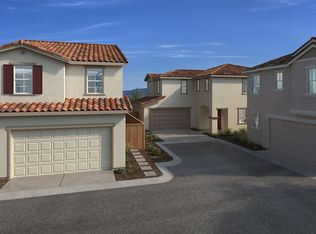
- $699,9903 bd3 ba1.7k sqft2221 Daisy Dr, Hollister, CA 95023New Construction
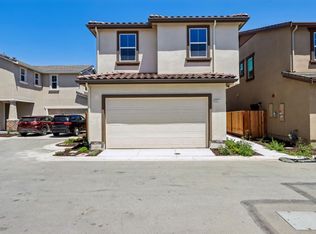
- $669,9903 bd3 ba1.7k sqft2251 Daisy Dr, Hollister, CA 95023Pending
- $509,0003 bd2 ba1.7k sqft2171 Daisy Dr, Hollister, CA 95023Sold
- $509,0003 bd2 ba1.7k sqft2151 Daisy Dr, Hollister, CA 95023Sold
- $509,0003 bd2 ba1.7k sqft2181 Daisy Dr, Hollister, CA 95023Sold
Nearby schools
GreatSchools rating
- 7/10Cerra Vista Elementary SchoolGrades: K-5Distance: 0.3 mi
- 4/10Rancho San Justo SchoolGrades: 6-8Distance: 1.9 mi
- 6/10Hollister HighGrades: 9-12Distance: 2.3 mi
Schools provided by the listing agent
- High: SanBenitoHigh
- District: Hollister
Source: MLSListings Inc. This data may not be complete. We recommend contacting the local school district to confirm school assignments for this home.
Get a cash offer in 3 minutes
Find out how much your home could sell for in as little as 3 minutes with a no-obligation cash offer.
Estimated market value
$753,300
Get a cash offer in 3 minutes
Find out how much your home could sell for in as little as 3 minutes with a no-obligation cash offer.
Estimated market value
$753,300
- California
- San Benito County
- Hollister
- 95023
- 2231 Daisy Dr
Nearby cities
Nearby zip codes
Other Hollister Topics
