Mud roomMedia roomSpacious kitchen with islandWalk in pantryOpen concept living
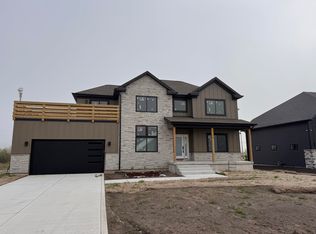
New Construction Four bedroom two and a half bath Custom Built Home. First Floor Master Suite with master bath and walk in closet. Open concept living with sunroom, spacious kitchen with island, walk in pantry and office. Mud room and 1st floor laundry. Second floor has three bedrooms and full bath. Media room opens to incredible private roof top deck with views of Wolf Lake and Lake George Large attached two car garage. Steps to Wolf Lake and bike path. Just minutes to Lake Michigan beaches and new train station. Twenty minutes to Chicago Loop. College Bound Eligible and low Indiana Taxes. Live in an upscale home in the vibrant Robertsdale/Whiting neighborhood, close to downtown Chicago with all the benefits of Indiana.
382 days
|
1,204
|
27
|
Zillow last checked:
Listing updated:
Listed by:
Belinda Schuster,
DHI Real Estate, LLC219-440-7366
Source: NIRA as distributed by MLS GRID,MLS#: 823074
Facts & features
Interior
Bedrooms & bathrooms
Bedrooms: 4
Bathrooms: 3
Full bathrooms: 2
1/2 bathrooms: 1
Rooms
Room types: Bonus Room, Other Room, Primary Bedroom, Office, Laundry, Kitchen, Great Room, Bedroom 4, Bedroom 3, Bedroom 2
Primary bedroom
Level: Main
Area: 144
Dimensions: 12.0 x 12.0
Bedroom 2
Level: Upper
Area: 132
Dimensions: 11.0 x 12.0
Bedroom 3
Level: Upper
Area: 121
Dimensions: 11.0 x 11.0
Bedroom 4
Level: Upper
Area: 130
Dimensions: 10.0 x 13.0
Bonus room
Level: Upper
Area: 140
Dimensions: 10.0 x 14.0
Great room
Level: Main
Area: 360
Dimensions: 15.0 x 24.0
Kitchen
Level: Main
Area: 152
Dimensions: 19.0 x 8.0
Laundry
Level: Main
Area: 36
Dimensions: 6.0 x 6.0
Office
Level: Main
Area: 143
Dimensions: 13.0 x 11.0
Other
Level: Main
Area: 192
Dimensions: 12.0 x 16.0
Heating
Natural Gas, Forced Air, ENERGY STAR Qualified Equipment
Appliances
Included: Disposal, Stainless Steel Appliance(s), Refrigerator, Microwave, Gas Water Heater, Dishwasher
Laundry: Gas Dryer Hookup, Main Level, Laundry Room
Features
Ceiling Fan(s), Walk-In Closet(s), Stone Counters, Soaking Tub, Recessed Lighting, Pantry, Open Floorplan, Kitchen Island, High Ceilings, Eat-in Kitchen, Entrance Foyer, Double Vanity
Windows: Insulated Windows
Basement: Unfinished
Has fireplace: No
Interior area
Total structure area: 2,684
Total interior livable area: 2,684 sqft
Finished area above ground: 2,684
Property
Parking
Total spaces: 2
Parking features: Attached, On Street, Garage Faces Front, Driveway, Garage Door Opener
Attached garage spaces: 2
Has uncovered spaces: Yes
Features
Levels: Two
Patio & porch: Deck, Patio, Front Porch
Exterior features: Rain Gutters
Pool features: None
Has view: Yes
View description: Lake
Has water view: Yes
Water view: Lake
Lot
Size: 10,785 Square Feet
Features: Back Yard, Front Yard
Details
Parcel number: 450307306005000023
Zoning description: residential
Special conditions: None
Construction
Type & style
Home type: SingleFamily
Property subtype: Single Family Residence
Condition
New construction: Yes
Year built: 2025
Utilities & green energy
Electric: 200+ Amp Service
Sewer: Public Sewer
Water: Public
Utilities for property: Electricity Connected, Water Connected, Underground Utilities, Sewer Connected, Natural Gas Connected
Explore the cost of this home by adjusting the details. Changes won't be saved.
Principal & interest
$1,547
Mortgage insurance
$0
Property taxes
$170
Home insurance
$105
HOA fees
$0
Utilities
Not included
All calculations are estimates and provided by Zillow, Inc. for informational purposes only. Actual amounts may vary.
HOA fees may include property taxes on listings classified as Co-Ops. Contact the listing agent and/or owner for fee details.
Mortgage interest rates are dependent on a number of factors, including credit score, down payment, and repayment length. Interest rate data provided by Zillow Group Marketplace, Inc. as of 1/1/1970 from various mortgage lenders with which we have lead or other similar arrangements; the Estimated Payment is an average of those rates.
See how much you could borrow to make a competitive offer.
Source: NIRA as distributed by MLS GRID. This data may not be complete. We recommend contacting the local school district to confirm school assignments for this home.