Skip main navigation
Sold for $785,000
  • $785,000

    2231 E FANDANGO Drive, Gilbert, AZ 85298

    4beds
    3baths
    2,649sqft
    Single Family Residence
    Built in 2022
    8,040 Square Feet Lot
    $768,200 Zestimate®
    $296/sqft
    $3,536 Estimated rent

    Home value

    $768,200

    $699,000 - $845,000

    $3,536/mo

    Zestimate® history
    Loading
    Loading...

    Owner options

    List your home for rent

    $3,536/mo

    Rent Zestimate®

    Find your next renter with Zillow Rental Manager. Plus, with online applications, you can quickly screen prospective tenants – for free.

    Learn more

    $3,536/mo

    Rent Zestimate®

    Refinance and save

    $4,614/mo

    Est. payment

    Refinancing to a lower rate could help reduce your monthly payments and save thousands over the life of the loan.

    See today's rates

    $4,614/mo

    Est. payment

    Explore your selling options

    Work with a Zillow partner agent

    Leverage their expertise and Zillow's premium Showcase listings to get your home seen by more buyers.

    Get started

    List with your own agent

    Get your home in front of millions of buyers by listing it on Zillow.

    Learn how to do it

    Sell it yourself

    Take full control of how buyers see your home on Zillow by listing For Sale by Owner (FSBO).

    List your home

    What's special

    Master bedroom splitOversized walk in showerAttached single car garagePrivate bedroomLuxurious white cabinetryWalk in closetHuge walk in closet
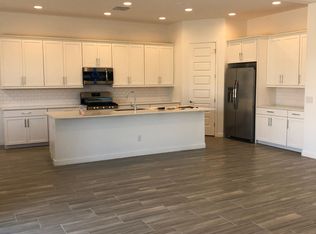
    ABSOLUTE BEST PRICE for Newest Next Gen Trillium Floorplan in GATED Community in ALL OF GILBERT. 2 Homes Under 1 Roof -upgraded like Model & Absolutely Stunning VIEWS of the Mountains - NO Homes behind peering into your backyard - very Serene. Main Home is almost 2000 SF w/ Gourmet Kitchen, Massive Island w/ Quartz Countertops , 42'' Luxurious White Cabinetry & so much counter space. SEP Casita has lockable private access to Main Home with FULL KITCHEN, Spacious FAMILY Room , LAUNDRY & WALK IN CLOSET + PRIVATE BEDROOM along w/ its Own Private Entrance and Attached Single Car Garage w/ private access. Great for multi family or elegant guest quarters. Upgrades in Casita are actually equiv to main kitchen & even has it's own priv garage w/ direct access to Casita. Master Bedroom Split with Double Vanities & Oversized Walk In Shower & HUGE Walk In Closet. Backyard professionally landscaped with grass, sprinklers & pavers. (Winter Grass was not planted, but all the hard work has been completed & will be ready green again in Spring/Summer) 3rd Car Separate Garage insulated with HVAC & vent for use as shop. Family Room has built in surround sound with speakers. Casita Closet is pre-plumbed for washer & dryer, but currently being used as traditional closet. 2 Individual & Private Ring Doorbells & Security Systems w/ Eero Equip already installed for each home. Gated luxury community has 2 community parks with covered ramadas, basketball courts and walking paths. One of the finest Gated Subdivisions in all of Gilbert.

    Zillow last checked:

    Listing updated:

    Listed by:

    Tina Garcia 602-451-8462,

    Realty ONE Group,

    Rudy A Mohamed 602-405-9909,

    Realty ONE Group

    Bought with:

    Taha Hussain, SA529654000

    DeLex Realty

    Source: ARMLS,MLS#: 6732682MLS Logo

    Facts & features

    Interior

    Bedrooms & bathrooms
    • Bedrooms: 4
    • Bathrooms: 3
    Heating
    • Natural Gas
    Cooling
    • Central Air, Ceiling Fan(s), ENERGY STAR Qualified Equipment, Programmable Thmstat
    Appliances
    • Included: Refrigerator, Built-in Microwave, Dishwasher, Disposal, Gas Range, Gas Oven, Gas Cooktop
    • Laundry: Inside, Engy Star (See Rmks)
    Features
    • Pantry, Non-laminate Counter, High Speed Internet, Smart Home, Double Vanity, Eat-in Kitchen, Breakfast Bar, Kitchen Island, Separate Shwr & Tub
    • Flooring: Carpet, Tile
    • Windows: Low Emissivity Windows, Double Pane Windows
    • Has basement: No
    • Has fireplace: No
    Interior area
    • Total structure area: 2,649
    • Total interior livable area: 2,649 sqft

    Property

    Parking
    • Total spaces: 5
    • Parking features: Garage Door Opener, Direct Access, Side Vehicle Entry, Temp Controlled
    • Garage spaces: 3
    • Uncovered spaces: 2
    Features
    • Stories: 1
    • Patio & porch: Covered
    • Exterior features: Private Yard
    • Pool features: None
    • Spa features: None
    • Fencing: Block
    • Has view: Yes
    • View description: Mountain(s)
    Lot
    • Size: 8,040 sqft
    • Features: North/South Exposure, Sprinklers In Rear, Sprinklers In Front, Desert Front, Grass Back
    Details
    • Parcel number: 31333362

    Construction

    Type & style
    • Home type: SingleFamily
    • Architectural style: Contemporary
    • Property subtype: Single Family Residence
    Materials
    • Stucco, Wood Frame, Painted
    • Roof: Tile
    Condition
    • Year built: 2022
    Details
    • Builder name: Lennar

    Utilities & green energy

    • Sewer: Public Sewer
    • Water: City Water
    Green energy
    • Water conservation: Tankless Ht Wtr Heat

    Community & neighborhood

    Security
    • Security features: Security System Owned
    Community
    • Community features: Gated, Playground, Biking/Walking Path
    Location
    • Region: Gilbert
    • Subdivision: BELROSE

    HOA & financial

    HOA
    • Has HOA: Yes
    • HOA fee: $144 monthly
    • Services included: Maintenance Grounds
    • Association name: City Property Mgmt
    • Association phone: 602-437-4777

    Other

    Other facts
    • Listing terms: Cash,Conventional,VA Loan
    • Ownership: Fee Simple

    Price history

    DateEventPrice
    2/25/2025Sold$785,000-1.9%$296/sqft
    Source: ARMLS #6732682 Report a problem
    2/3/2025Price change$799,900-1.7%$302/sqft
    Source: ARMLS #6732682 Report a problem
    1/4/2025Price change$814,000-0.6%$307/sqft
    Source: ARMLS #6732682 Report a problem
    12/4/2024Price change$819,000-1.9%$309/sqft
    Source: ARMLS #6732682 Report a problem
    11/6/2024Price change$834,900-1.2%$315/sqft
    Source: ARMLS #6732682 Report a problem
    10/25/2024Price change$844,900-0.6%$319/sqft
    Source: ARMLS #6732682 Report a problem
    10/2/2024Price change$849,900-1.7%$321/sqft
    Source: ARMLS #6732682 Report a problem
    8/5/2024Listed for sale$864,900+16.9%$327/sqft
    Source: ARMLS #6732682 Report a problem
    9/9/2022Sold$740,000$279/sqft
    Source: Public Record Report a problem

    Public tax history

    YearProperty taxesTax assessment
    2025$2,754 +1.3%$55,630 -11.8%
    2024$2,718 +2.2%$63,060 +92.8%
    2023$2,659 +839%$32,701 +154.7%
    2022$283 -5.9%$12,840 +213.6%
    2021$301 $4,095

    Find assessor info on the county website

    Neighborhood: 85298

    Nearby schools

    GreatSchools rating
    Schools provided by the listing agent
    • Elementary: John & Carol Carlson Elementary
    • Middle: Willie & Coy Payne Jr. High
    • High: Basha High School
    • District: Chandler Unified District #80

    Source: ARMLS. This data may not be complete. We recommend contacting the local school district to confirm school assignments for this home.

    Get a cash offer in 3 minutes
    Find out how much your home could sell for in as little as 3 minutes with a no-obligation cash offer.
    Estimated market value
    $768,200
    Get a cash offer in 3 minutes
    Find out how much your home could sell for in as little as 3 minutes with a no-obligation cash offer.
    Estimated market value
    $768,200