Skip main navigation
Sold for $414,790
  • $414,790

    2231 ELEGANT MANOR CIRCLE, EDGEWATER, FL 32141

    3beds
    2,044sqft
    Single Family Residence
    Built in 2024
    10,000 Square Feet Lot
    $-- Zestimate®
    $203/sqft
    $2,537 Estimated rent

    Home value

    Not available

    Estimated sales range

    Not available

    $2,537/mo

    Zestimate® history
    Loading
    Loading...

    Owner options

    List your home for rent

    $2,537/mo

    Rent Zestimate®

    Find your next renter with Zillow Rental Manager. Plus, with online applications, you can quickly screen prospective tenants – for free.

    Learn more

    $2,537/mo

    Rent Zestimate®

    Refinance and save

    $2,958/mo

    Est. payment

    Refinancing to a lower rate could help reduce your monthly payments and save thousands over the life of the loan.

    See today's rates

    $2,958/mo

    Est. payment

    Explore your selling options

    Work with a Zillow partner agent

    Leverage their expertise and Zillow's premium Showcase listings to get your home seen by more buyers.

    Get started

    List with your own agent

    Get your home in front of millions of buyers by listing it on Zillow.

    Learn how to do it

    Sell it yourself

    Take full control of how buyers see your home on Zillow by listing For Sale by Owner (FSBO).

    List your home

    What's special

    Large islandSplit-bedroom layoutSecurity systemSolid surface countertopsFlex areaMaster suiteCovered front porch
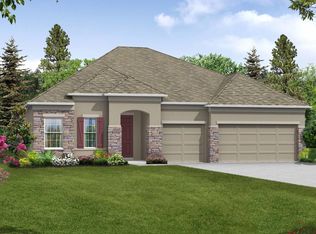
    Pre-Construction. To be built. Welcome to the Wilmington, an expansive, well-designed home that combines functionality and style for modern living. As you approach the home, the driveway pavers and entry walk pavers immediately enhance its curb appeal, creating a welcoming first impression. Step inside, and you’re greeted by the large great room, which features 9'4" volume ceilings and is beautifully accentuated by gorgeous crown molding and upgraded LED lights. This inviting space flows naturally into the kitchen, making it ideal for both everyday living and entertaining. The kitchen boasts a large island, solid surface countertops, and ample storage, perfect for meal prep and family gatherings. Ceramic tile flooring runs throughout the main living areas, offering durability and easy maintenance, while the bedrooms are comfortably carpeted. Adjacent to the great room is a flex area, offering versatility for use as a home office, playroom, or a formal dining area – a flexible space to suit your needs. As you move through the home, the split-bedroom layout becomes evident, with the master suite strategically placed for added privacy. The master suite is a true retreat, complete with a spacious walk-in closet and a master bath featuring a walk-in tile shower with a shower enclosure. This luxurious bath creates the perfect place to relax after a long day. On the opposite side of the home, two additional bedrooms share a well-appointed bathroom, offering comfort and space for family or guests. The oversized 3-car garage provides plenty of room for vehicles, storage, or a workshop, while the security system offers added peace of mind. Finally, the home’s landscaping with an irrigation system ensures your yard stays lush and beautiful throughout the year with minimal maintenance. From the covered front porch to the spacious interior, every corner of the Wilmington has been thoughtfully designed to cater to your needs. Whether you’re hosting guests in the open-concept great room, enjoying the privacy of your master suite, or taking advantage of the flex space, this home offers the perfect balance of functionality and style. The Wilmington plan is more than just a house – it’s a place to call home, where comfort, convenience, and modern living come together. CBS construction with full builder warranties.

    Zillow last checked:

    Listing updated:

    Listed by:

    Charles Pennant 407-305-4317,

    NEW HOME STAR FLORIDA LLC 407-803-4083

    Bought with:

    Non-Member Agent

    STELLAR NON-MEMBER OFFICE

    Source: Stellar MLS,MLS#: O6132895MLS LogoOriginating MLS: Orlando Regional

    Facts & features

    Interior

    Bedrooms & bathrooms
    • Bedrooms: 3
    • Bathrooms: 2
    • Full bathrooms: 2
    Rooms
    • Room types: Great Room, Utility Room
    Primary bedroom
    • Level: First
    • Area: 208 Square Feet
    • Dimensions: 13x16
    Bedroom 2
    • Level: First
    • Area: 100 Square Feet
    • Dimensions: 10x10
    Bedroom 3
    • Level: First
    • Area: 100 Square Feet
    • Dimensions: 10x10
    Dinette
    • Level: First
    • Area: 126 Square Feet
    • Dimensions: 9x14
    Great room
    • Level: First
    • Area: 240 Square Feet
    • Dimensions: 15x16
    Kitchen
    • Level: First
    • Area: 140 Square Feet
    • Dimensions: 10x14
    Heating
    • Central, Electric
    Cooling
    • Central Air
    Appliances
    • Included: Dishwasher, Disposal, Electric Water Heater, Range
    • Laundry: Laundry Room
    Features
    • Walk-In Closet(s)
    • Flooring: Carpet, Ceramic Tile
    • Doors: Sliding Doors
    • Windows: Thermal Windows
    • Has fireplace: No
    Interior area
    • Total structure area: 2,697
    • Total interior livable area: 2,044 sqft

    Property

    Parking
    • Total spaces: 3
    • Parking features: Garage - Attached
    • Attached garage spaces: 3
    • Details: Garage Dimensions: 20x30
    Features
    • Levels: One
    • Stories: 1
    Lot
    • Size: 10,000 Square Feet
    Details
    • Parcel number: 445566707
    • Zoning: RES
    • Special conditions: None

    Construction

    Type & style
    • Home type: SingleFamily
    • Architectural style: Contemporary
    • Property subtype: Single Family Residence
    Materials
    • Block, Stucco
    • Foundation: Slab
    • Roof: Shingle
    Condition
    • Pre-Construction
    • New construction: Yes
    • Year built: 2024

    Utilities & green energy

    • Sewer: Public Sewer
    • Water: Public
    • Utilities for property: Cable Available

    Community & HOA

    Community
    • Pet fee: $0 monthly
    • Subdivision: ELEGANT MANOR ESTATES
    HOA
    • Has HOA: Yes
    • HOA fee: $83 monthly
    • HOA name: CO Maronda Homes
    • HOA phone: 407-305-4317
    Location
    • Region: Edgewater

    Financial & listing details

    • Price per square foot: $203/sqft
    • Tax assessed value: $355,479
    • Annual tax amount: $500
    • Date on market: 8/9/2023
    • Cumulative days on market: 679 days
    • Listing terms: Cash,Conventional,FHA,VA Loan
    • Ownership: Fee Simple
    • Total actual rent: 0
    • Road surface type: Paved

    Price history

    DateEventPrice
    9/30/2025Sold$414,790+6.4%$203/sqft
    Source: Stellar MLS #O6132895 Report a problem
    6/18/2025Pending sale$389,990$191/sqft
    Source: Stellar MLS #O6132895 Report a problem
    4/11/2025Price change$389,990-2.5%$191/sqft
    Source: Stellar MLS #O6132895 Report a problem
    3/13/2025Price change$399,990-7%$196/sqft
    Source: Maronda Homes Report a problem
    1/8/2025Price change$429,990-1.1%$210/sqft
    Source: Stellar MLS #O6132895 Report a problem
    10/4/2024Price change$434,990-1.1%$213/sqft
    Source: Stellar MLS #O6132895 Report a problem
    3/28/2024Price change$439,990-0.1%$215/sqft
    Source: Maronda Homes Report a problem
    7/29/2023Listed for sale$440,405$215/sqft
    Source: Maronda Homes Report a problem

    Public tax history

    YearProperty taxesTax assessment
    2025$799 +7.7%$355,479 +788.7%
    2024$742 +131.4%$40,000 +135.3%
    2023$320 $17,000
    Find assessor info on the county website

    Neighborhood: 32141

    Nearby schools

    GreatSchools rating
    Get pre-qualified for a loan
    At Zillow Home Loans, we can pre-qualify you in as little as 5 minutes with no impact to your credit score.

    An equal housing lender. NMLS #10287.