Skip main navigation
For sale
  • $575,000

    2231 Eutaw Pl, Baltimore, MD 21217

    5beds
    5,195sqft
    : 
    Loading
    Get pre-qualified
    Townhouse
    Built in 1900
    2,897 Square Feet Lot
    $568,600 Zestimate®
    $111/sqft
    $-- HOA

    What's special

    Decorative fireplace mantelsOriginal woodworkSeparate office or studyBeautifully preserved historic detailsPocket doorsSoaring ceilingsCentral air
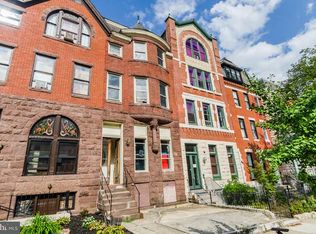
    Historic Reservoir Hill Brownstone | Over 6,000 Sq Ft | Endless Possibilities! Welcome to one of Historic Reservoir Hill's grand brownstones on prestigious Eutaw Place. Offering more than 6,000 square feet of beautifully finished living space across 3 fully finished levels, this extraordinary home presents a rare opportunity to create the lifestyle that best suits your needs. Whether you're searching for an impressive single family residence with room for multiple generations, private in-law quarters, home offices, or you're interested in generating rental income by utilizing the existing living spaces, this 3 unit property offers exceptional flexibility rarely found in today's market. From the moment you enter, you'll be captivated by the timeless craftsmanship and architectural details that define Baltimore's Historic Brownstones. Soaring ceilings, stunning oversized stained-glass windows, exposed brick walls, original woodwork, decorative fireplace mantels, pocket doors, skylights, and oversized windows create an atmosphere rich in character and charm. The main level offers spacious living and entertaining areas featuring a large living room, eat-in kitchen, two bedrooms, one full and one half bath, decorative fireplaces, and beautifully preserved historic details throughout. The expansive upper levels encompass approximately 3,000 square feet and feature 3-4 bedrooms, two full baths, a spacious living room, separate office or study, eat-in kitchen, dining room (previously utilized as a large bedroom), updated laundry room, central air, beautiful exposed brick, soaring ceilings, and abundant natural light. The additonal upper level offers additional bedrooms, an ensuite, loft sitting area with skylights, and space that provides the opportunity to create an additional full bath if desired. The finished lower level features a private entrance and flexible living space, making it ideal for extended family, guests, or future customization. Recent improvements include a newer roof, replaced skylights, new furnace, updated appliances, renovated bath, updated rear decking, waterproofing improvements, sump pump, drainage upgrades, and additional exterior enhancements. Perfectly situated just moments from Druid Hill Park, Penn Station, MICA, Johns Hopkins, Downtown Baltimore, and major commuter routes, this remarkable property offers historic elegance, modern convenience, and exceptional versatility. Properties offering this level of architectural character, size, flexibility, and location rarely become available. Whether you're dreaming of an elegant historic residence, a multi-generational home, or the opportunity to offset your mortgage with additional living quarters in this 3 unit, this Reservoir Hill gem is truly one of a kind.
    15 days
    |
    574
    |
    63
    |

    Zillow last checked:

    Listing updated:

    Listed by:

    DanYelle Batts 443-622-4888,

    EXP Realty, LLC 8888607369

    Source: Bright MLS,MLS#: MDBA2221152MLS Logo

      Facts & features

      Interior

      Bedrooms & bathrooms
      • Bedrooms: 5
      • Bathrooms: 3
      • Full bathrooms: 2
      • 1/2 bathrooms: 1
      • Main level bathrooms: 2
      • Main level bedrooms: 2
      Rooms
      • Room types: Living Room, Dining Room, Bedroom 3, Bedroom 4, Bedroom 5, Kitchen, Breakfast Room, 2nd Stry Fam Ovrlk, In-Law/auPair/Suite, Laundry, Loft, Office, Bathroom 1, Bathroom 2, Bathroom 3, Full Bath, Half Bath, Additional Bedroom
      Other
      • Level: Main
      Other
      • Level: Upper
      Bedroom 3
      • Level: Upper
      Bedroom 4
      • Level: Upper
      Bedroom 5
      • Level: Upper
      Bathroom 1
      • Level: Main
      Bathroom 2
      • Level: Upper
      Bathroom 3
      • Level: Upper
      Other
      • Level: Upper
      Breakfast room
      • Level: Upper
      Dining room
      • Level: Main
      Dining room
      • Level: Upper
      Other
      • Level: Main
      Half bath
      • Level: Main
      Other
      • Level: Main
      Kitchen
      • Level: Main
      Kitchen
      • Level: Upper
      Laundry
      • Level: Upper
      Living room
      • Level: Main
      Living room
      • Level: Upper
      Loft
      • Level: Upper
      Office
      • Level: Upper
      Heating
      • Forced Air, Baseboard, Natural Gas
      Cooling
      • Central Air, Window Unit(s), Electric, Natural Gas, Other
      Appliances
      • Included: Dishwasher, Dryer, Exhaust Fan, Microwave, Refrigerator, Cooktop, Washer, Electric Water Heater, Gas Water Heater
      • Laundry: Laundry Room
      Features
      • Soaking Tub, Bathroom - Walk-In Shower, Breakfast Area, Ceiling Fan(s), Dining Area, Entry Level Bedroom, Formal/Separate Dining Room, Eat-in Kitchen, Kitchen - Table Space, Primary Bath(s), Recessed Lighting, Walk-In Closet(s), 9'+ Ceilings, Plaster Walls
      • Flooring: Engineered Wood, Hardwood, Wood
      • Doors: Double Entry, French Doors
      • Windows: Skylight(s), Stain/Lead Glass
      • Basement: Drainage System,Front Entrance,Exterior Entry,Rear Entrance,Rough Bath Plumb,Space For Rooms,Unfinished
      • Number of fireplaces: 4
      Interior area
      • Total structure area: 6,413
      • Total interior livable area: 5,195 sqft
      • Finished area above ground: 5,195
      • Finished area below ground: 0

      Property

      Parking
      • Parking features: Driveway, Off Street, On Street
      • Has uncovered spaces: Yes
      Accessibility
      • Accessibility features: 2+ Access Exits
      Features
      • Levels: Four
      • Stories: 4
      • Pool features: None
      • Has view: Yes
      • View description: City
      Lot
      • Size: 2,897 Square Feet
      Details
      • Additional structures: Above Grade, Below Grade
      • Parcel number: 0313093427 023
      • Zoning: R-7
      • Special conditions: Standard

      Construction

      Type & style
      • Home type: Townhouse
      • Architectural style: Colonial,Craftsman,Federal,Georgian,Victorian
      • Property subtype: Townhouse
      Materials
      • Brick
      • Foundation: Brick/Mortar, Concrete Perimeter
      Condition
      • New construction: No
      • Year built: 1900

      Utilities & green energy

      • Sewer: Public Sewer
      • Water: Public
      • Utilities for property: Cable Available, Electricity Available, Natural Gas Available, Sewer Available, Water Available

      Community & HOA

      Community
      • Security: Fire Escape
      • Subdivision: Reservoir Hill
      HOA
      • Has HOA: No
      Location
      • Region: Baltimore
      • Municipality: Baltimore City

      Financial & listing details

      • Price per square foot: $111/sqft
      • Tax assessed value: $308,967
      • Annual tax amount: $7,137
      • Date on market: 7/3/2026
      • Listing agreement: Exclusive Right To Sell
      • Exclusions: Upright Deep Freezer
      • Ownership: Fee Simple
      Danyelle Batts

      (443) 622-4888

      By pressing Contact Agent, you agree that the real estate professional identified above may call/text you about your search, which may involve use of automated means and pre-recorded/artificial voices. You don't need to consent as a condition of buying any property, goods, or services. Message/data rates may apply. You also agree to our Terms of Use. Zillow does not endorse any real estate professionals. We may share information about your recent and future site activity with your agent to help them understand what you're looking for in a home.

        Estimated market value

        $568,600

        $540,000 - $597,000

        $1,641/mo

        Price history

        DateEventPrice
        6/26/2026Listed for sale$575,000+365.2%$111/sqft
        Source: Bright MLS #MDBA2219442 Report a problem
        5/20/2003Sold$123,600$24/sqft
        Source: Public Record Report a problem

        Public tax history

        YearProperty taxesTax assessment
        2025-- $302,400 +6.7%
        2024$6,691 +7.1%$283,500 +7.1%
        2023$6,245 +7.7%$264,600 +7.7%
        2022$5,799 $245,700
        2021$5,799 $245,700
        2020$5,799 -5.9%$245,700 -5.9%
        2019$6,162 +2.9%$261,100 +2.9%
        2018$5,987 +3%$253,700 +3%
        2017$5,813 +416.7%$246,300 +3.1%
        2016$1,125 $238,900 +4.2%
        2015$1,125 $229,167 +4.4%
        2014$1,125 $219,433 +4.6%
        2013-- $209,700
        2012-- $209,700
        2011-- $209,700 -51.1%
        2010-- $428,830 +31%
        2009-- $327,272 +45%
        2008-- $225,716 +81.8%
        2007-- $124,160 +18.8%
        2006-- $104,472 +23.2%
        2005-- $84,786 +30.2%
        2004-- $65,100
        2003-- $65,100
        2002-- $65,100
        2001-- $65,100
        Find assessor info on the county website

        Monthly payment

        Est. payment

        Payment breakdown

        Explore the cost of this home by adjusting the details. Changes won't be saved.
        All calculations are estimates and provided by Zillow, Inc. for informational purposes only. Actual amounts may vary.
        HOA fees may include property taxes on listings classified as Co-Ops. Contact the listing agent and/or owner for fee details.
        Mortgage interest rates are dependent on a number of factors, including credit score, down payment, and repayment length. Interest rate data provided by Zillow Group Marketplace, Inc. as of 1/1/1970 from various mortgage lenders with which we have lead or other similar arrangements; the Estimated Payment is an average of those rates.
        See how much you could borrow to make a competitive offer.

        Climate risks

        Neighborhood: Reservoir Hill

        Getting around

        83 / 100
        Very Walkable
        82 / 100
        Excellent Transit
        70 / 100
        Very Bikeable

        Nearby schools

        GreatSchools rating
        Schools provided by the listing agent
        • District: Baltimore City Public Schools

        Source: Bright MLS. This data may not be complete. We recommend contacting the local school district to confirm school assignments for this home.

        Similar homes