Skip main navigation
Sold for $4,000,000
  • Listed by: Kase Real Estate • Keven Stirdivant • Contact: 9493555947
    Bought with: Kase Real Estate
    $4,000,000

    2231 Foothill Blvd, Santa Ana, CA 92705

    3beds
    3,130sqft
    Single Family Residence
    Built in 2007
    0.7 Acres Lot
    $3,900,400 Zestimate®
    $1,278/sqft
    $-- Estimated rent

    Home value

    $3,900,400

    $3.71M - $4.10M

    Not available

    Zestimate® history
    Loading
    Loading...

    Owner options

    List your home for rent

    Find your next renter with Zillow Rental Manager. Plus, with online applications, you can quickly screen prospective tenants – for free.

    Learn more
    Refinance and save

    $26,572/mo

    Est. payment

    Refinancing to a lower rate could help reduce your monthly payments and save thousands over the life of the loan.

    See today's rates

    $26,572/mo

    Est. payment

    Explore your selling options

    Work with a Zillow partner agent

    Leverage their expertise and Zillow's premium Showcase listings to get your home seen by more buyers.

    Get started

    List with your own agent

    Get your home in front of millions of buyers by listing it on Zillow.

    Learn how to do it

    Sell it yourself

    Take full control of how buyers see your home on Zillow by listing For Sale by Owner (FSBO).

    List your home

    What's special

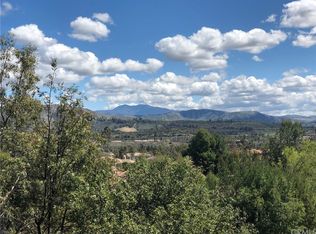
    A one-of-one expression of California Modern architecture, 2231 Foothill Boulevard is a home that simply cannot be replicated. Designed and built in 2007 by architect and owner Ruth Hasell, the residence draws inspiration from the modernist principles of Richard Neutra and Tadao Ando, pairing a deep connection to the landscape with bold, elemental materials. Recognized with an AIA Orange County award and featured by the Los Angeles Times, the home stands as a celebrated example of thoughtful Southern California design. Set into a secluded hillside on approximately 30,500 square feet, the 3-bedroom, 3-bathroom residence spans approximately 3,130 square feet and is defined by poured-in-place concrete, exposed wood, expansive glass, and a metal roof. Privacy is central to the experience. Hidden from the street in a quiet, no-through-traffic setting, the property feels remarkably removed despite being in the heart of Orange County. A permanent Tustin Ranch greenbelt borders the southern property line, while the elevated setting captures sweeping views toward Saddleback Mountain. Designed around natural light, views, and outdoor living, nearly every major space connects to an outdoor deck. A dramatic North-East facing 50-foot skylight runs along the central spine, while the living room and primary suite capture elevated sunrise views. Thoughtful built-ins and flexible spaces are integrated throughout. Two kitchens, including a secondary kitchen with direct access to the pool and spa deck, provide effortless flexibility for entertaining and guests. Multiple outdoor living areas, a private pool and spa, and access to a private tennis court complete the Southern California lifestyle. Fire-conscious design further distinguishes the home through poured concrete construction, a metal roof, irrigated hillsides, and an automatic fire sprinkler system. A private retreat of exceptional design and character, 2231 Foothill offers a living experience as distinctive as the architecture itself.

    Zillow last checked:

    Listing updated:

    Listed by:

    Keven Stirdivant DRE #01434793 9493555947,

    Kase Real Estate

    Bought with:

    Keven Stirdivant, DRE #01434793

    Kase Real Estate

    Source: CRMLS,MLS#: OC26217524MLS LogoOriginating MLS: California Regional MLS

    Facts & features

    Interior

    Bedrooms & bathrooms
    • Bedrooms: 3
    • Bathrooms: 3
    • Full bathrooms: 3
    • Main level bathrooms: 2
    • Main level bedrooms: 1
    Rooms
    • Room types: Bedroom, Family Room, Kitchen, Laundry, Living Room, Primary Bathroom, Primary Bedroom, Office
    Primary bedroom
    • Features: Main Level Primary
    Primary bedroom
    • Features: Primary Suite
    Bedroom
    • Features: Bedroom on Main Level
    Bathroom
    • Features: Bathtub, Dual Sinks, Soaking Tub, Separate Shower, Tub Shower, Walk-In Shower
    Kitchen
    • Features: Built-in Trash/Recycling, Kitchen Island, Pots & Pan Drawers
    Heating
    • Zoned
    Cooling
    • Dual, Zoned
    Appliances
    • Included: 6 Burner Stove, Barbecue, Dishwasher, Electric Oven, Gas Cooktop, Refrigerator, Water Heater
    • Laundry: Inside, Laundry Closet
    Features
    • Built-in Features, Balcony, Eat-in Kitchen, High Ceilings, Wired for Sound, Bedroom on Main Level, Main Level Primary, Primary Suite
    • Flooring: Wood
    • Doors: Sliding Doors
    • Windows: Skylight(s)
    • Has fireplace: Yes
    • Fireplace features: Gas, Wood Burning
    • Common walls with other units/homes: No Common Walls
    Interior area
    • Total interior livable area: 3,130 sqft

    Property

    Parking
    • Total spaces: 2
    • Parking features: Driveway, Garage
    • Garage spaces: 2
    Features
    • Levels: Two
    • Stories: 2
    • Entry location: Front Door
    • Patio & porch: Covered, Patio, Wood
    • Exterior features: Barbecue
    • Has private pool: Yes
    • Pool features: Private
    • Has spa: Yes
    • Spa features: Private
    • Fencing: Wrought Iron
    • Has view: Yes
    • View description: Park/Greenbelt, Hills, Mountain(s), Trees/Woods
    Lot
    • Size: 0.7 Acres
    • Features: Back Yard, Drip Irrigation/Bubblers, Gentle Sloping, Secluded
    Details
    • Parcel number: 50233402
    • Special conditions: Standard

    Construction

    Type & style
    • Home type: SingleFamily
    • Architectural style: Mid-Century Modern
    • Property subtype: Single Family Residence
    Materials
    • Concrete
    • Foundation: Combination, Raised, Slab
    • Roof: Metal
    Condition
    • Updated/Remodeled
    • New construction: No
    • Year built: 2007

    Utilities & green energy

    • Sewer: Public Sewer
    • Water: Public
    • Utilities for property: Cable Available, Electricity Available, Natural Gas Available, Sewer Available, Water Available

    Community & HOA

    Community
    • Features: Curbs, Foothills
    • Security: Security System
    Location
    • Region: Santa Ana

    Financial & listing details

    • Price per square foot: $1,278/sqft
    • Tax assessed value: $1,388,197
    • Date on market: 10/27/2026
    • Cumulative days on market: 10 days
    • Listing terms: Cash,Cash to New Loan,Conventional

    Price history

    DateEventPrice
    11/19/2026Sold$4,000,000+0.1%$1,278/sqft
    Source: CRMLS #OC26217524 Report a problem
    11/16/2026Pending sale$3,995,000$1,276/sqft
    Source: CRMLS #OC26217524 Report a problem
    11/11/2026Contingent$3,995,000$1,276/sqft
    Source: CRMLS #OC26217524 Report a problem
    10/28/2026Listed for sale$3,995,000$1,276/sqft
    Source: CRMLS #OC26217524 Report a problem

    Public tax history

    YearProperty taxesTax assessment
    2026-- $1,388,197 +2%
    2025$15,236 +4.6%$1,360,978 +2%
    2024$14,564 +2.4%$1,334,293 +2%
    2023$14,229 +1.4%$1,308,131 +2%
    2022$14,037 +2.3%$1,282,482 +2%
    2021$13,725 +0.5%$1,257,336 +1%
    2020$13,655 $1,244,444 +2%
    2019$13,655 +2.6%$1,220,044 +2%
    2018$13,305 +3.6%$1,196,122 +2%
    2017$12,848 $1,172,669 +2%
    2016$12,848 +1.9%$1,149,676 +1.5%
    2015$12,612 +3.6%$1,132,407 +2%
    2014$12,171 $1,110,225 +0.5%
    2013-- $1,105,208 +2%
    2012-- $1,083,538 +2%
    2011-- $1,062,293 +0.8%
    2010-- $1,054,354 +1.5%
    2009-- $1,039,220 +148%
    2008-- $419,088 +106.5%
    2007-- $202,976 +2%
    2006-- $198,997 +2%
    2005-- $195,096 +2%
    2004-- $191,271 +1.9%
    2003-- $187,766 +2%
    2002-- $184,085 +2%
    2001$1,829 +6.3%$180,476 +6.4%
    2000$1,721 $169,548
    Find assessor info on the county website

    Neighborhood: 92705

    Nearby schools

    GreatSchools rating
    Schools provided by the listing agent
    • Elementary: Arroyo
    • Middle: Hewes
    • High: Foothill

    Source: CRMLS. This data may not be complete. We recommend contacting the local school district to confirm school assignments for this home.

    Get a cash offer in 3 minutes
    Find out how much your home could sell for in as little as 3 minutes with a no-obligation cash offer.
    Estimated market value

    $3,900,400

    Get a cash offer in 3 minutes
    Find out how much your home could sell for in as little as 3 minutes with a no-obligation cash offer.
    Estimated market value

    $3,900,400