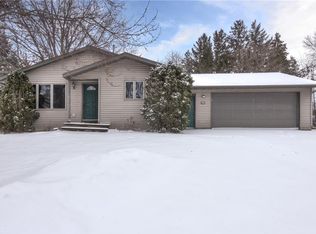
Bright, Spacious, and Move-In Ready! Welcome to this beautiful ranch home, conveniently located on Eau Claire’s West side. From the moment you step inside, you will love the seamless flow of the open-concept kitchen and dining area into the spacious living room with gorgeous hardwood floors. The main level also features 2 bedrooms and a full bath. In the lower level you will find another bedroom with a nice walk in closet and a freshly updated bathroom. The walk out style provides plenty of natural light to keep the space feeling bright. Don’t let the description fool you- this 3 bedroom home is actually equipped with a large bonus room in the lower level (think office/playroom/gameroom/storage, etc) as well as a great family room where you can step out the slider door to a nice backyard equipped with a patio perfect for entertaining or watching some shots being practiced on the included basketball hoop on concrete. New furnace Jan 2026! Rounding out this impressive property is an attached 2-car garage with excellent built-in storage and asphalt driveway. Don't miss out on this blend of comfort, style, and convenience! Showings begin July 8th.
Closed
Zillow last checked:
Listing updated:
Bought with:
Lisa A Berglund
Keller Williams Realty Diversified
Source: NorthstarMLS as distributed by MLS GRID,MLS#: 7102654
Price history
| Date | Event | Price |
|---|---|---|
| 8/28/2026 | Sold | $346,000+9.8%$178/sqft |
Source:  NorthstarMLS as distributed by MLS GRID #7102654 Report a problem NorthstarMLS as distributed by MLS GRID #7102654 Report a problem | ||
| 7/10/2026 | Contingent | $315,000$162/sqft |
Source:  WIREX MLS #1602843 Report a problem WIREX MLS #1602843 Report a problem | ||
| 7/8/2026 | Listed for sale | $315,000+125.2%$162/sqft |
Source: NorthstarMLS as distributed by MLS GRID #7102654 Report a problem | ||
| 3/29/2013 | Sold | $139,900$72/sqft |
Source: Agent Provided Report a problem | ||
| 1/16/2013 | Price change | $139,900-3.5%$72/sqft |
Source: RE/MAX Affiliates #860005 Report a problem | ||
| 12/5/2012 | Listed for sale | $144,900$74/sqft |
Source: RE/MAX Affiliates #860005 Report a problem | ||
Sell for more on Zillow
Get a Zillow Showcase℠ listing at no additional cost and you could sell for .
$347,300
2% more
+$6,946
With Zillow Showcase(estimated)
$354,246
