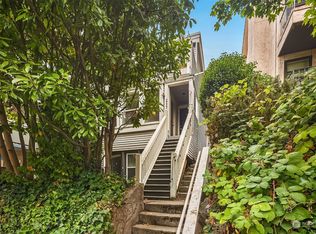
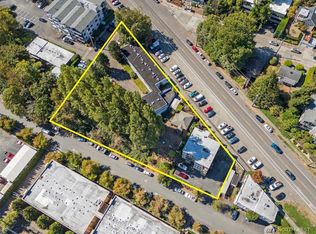
The Villa Anita Apartments is a 19 unit apartment building located at 2231 Franklin Ave E in Seattle’s Eastlake neighborhood. Priced at $5,950,000, or $348 per square foot, the property delivers a 5.0% current cap rate with a path to a 6.3% cap rate at market rents and 7.3% cap on cost following a renovation program. The unit mix is 18 - 2BD/1BTH units and 1 - 1BD/1BTH unit, a two-bedroom heavy mix that is rare in Eastlake’s apartment stock and in constant demand, and 12 of the units look out over Lake Union. Built in 1977 on a 15,400 square foot lot zoned LR3 (M), the building offers two-bedroom units of 856 to 982 square feet and a 739 square foot one bedroom. Every unit has a dishwasher and a private concrete deck or patio. Thirteen kitchens have quartz or granite countertops, eleven have updated cabinets, and fourteen bathrooms have updated vanities. The property offers a common laundry room with owned machines, roughly 19 storage units, an elevator, and 20 parking stalls, six covered and fourteen open, in a neighborhood where parking is scarce. Building systems include copper plumbing, GE electrical panels, electric heat, double pane vinyl windows, a roof approximately 15 years old, and individual hot water tanks all replaced within the last four years.
Active
Listed by: Paragon Real Estate Advisors • Michael Urquhart • 206-812-9123
$5,950,000
2231 Franklin Avenue E, Seattle, WA 98102
37beds
19baths
17,083sqft
Multi Family
Built in 1977
-- sqft lot
$5,697,500 Zestimate®
$348/sqft
$-- HOA
What's special
Two-bedroom unitsDouble pane vinyl windows
- --
- on Zillow
- 156
- views
- 10
- saves
Likely to sell faster than
Zillow last checked:
Listing updated:
Listed by:
Michael Urquhart 206-812-9123 michael@paragonrea.com,
Paragon Real Estate Advisors,
Brian D. Platt 206-812-9130,
Paragon Real Estate Advisors
Source: NWMLS as distributed by MLS GRID,MLS#: 2598588
Facts & features
Interior
Bedrooms & bathrooms
- Bedrooms: 37
- Bathrooms: 19
Heating
- Radiant, Electric
Cooling
- None
Features
- Flooring: Laminate, Carpet
- Has fireplace: No
Interior area
- Total structure area: 17,083
- Total interior livable area: 17,083 sqft
Property
Parking
- Total spaces: 20
- Carport spaces: 6
- Uncovered spaces: 14
Lot
- Size: 0.35 Acres
Details
- Parcel number: 2902200595
- Zoning description: Multi-Family,Jurisdiction: City
- Special conditions: Standard
Construction
Type & style
- Home type: MultiFamily
- Architectural style: 10+ Units
- Property subtype: Multi Family
Materials
- Wood Products
- Foundation: Poured Concrete
- Roof: Composition
Condition
- Year built: 1977
Utilities & green energy
- Sewer: Available
- Water: Public
Community & HOA
Community
- Subdivision: Eastlake
Location
- Region: Seattle
Financial & listing details
- Price per square foot: $348/sqft
- Annual tax amount: $63,397
- Date on market: 10/28/2026
- Listing terms: Conventional
Estimated market value
$5,697,500
$5.41M - $5.98M
$1,953/mo
Price history
| Date | Event | Price |
|---|---|---|
| 10/28/2026 | Listed for sale | $5,950,000$348/sqft |
Source:  NWMLS as distributed by MLS GRID #2598588 Report a problem | ||
Public tax history
Tax history is unavailable.
Monthly payment
Est. payment