Skip main navigation
Under contract
  • $199,999

    2231 Green St APT 2, Philadelphia, PA 19130

    1beds
    594sqft
    : 
    Loading
    Get pre-qualified
    Condominium
    Built in 1900
    -- sqft lot
    $201,200 Zestimate®
    $337/sqft
    $196/mo HOA

    What's special

    Timeless characterCustom built-insModern updatesThoughtfully updated unitNew cooktopOpen-concept floor planStylish tile backsplash
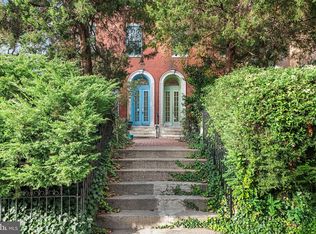
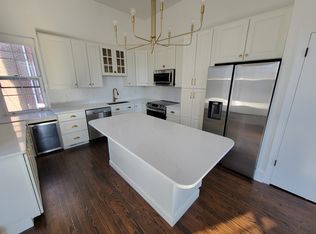
    Welcome to Green St Condos, a beautiful one-bedroom residence nestled on one of Fairmount's most desirable tree-lined streets, surrounded by the neighborhood's charming historic architecture. A welcoming front patio and garden create a warm first impression as you enter the building. Located on the second floor, this thoughtfully updated unit features an open-concept floor plan with hardwood floors throughout, remodeled in 2018. The bright and spacious living room is highlighted by large windows replaced in 2021, custom built-ins, and a decorative fireplace, creating an inviting space for relaxing or entertaining. The living area flows seamlessly into the dining area and eat-in kitchen, which was beautifully renovated in 2018 with stainless steel appliances, a stylish tile backsplash, and a new cooktop. The oversized bedroom offers exceptional space and comfort, complete with a large closet, convenient in-unit stackable washer and dryer, and a private ensuite bath. Ideally located just blocks from Fairmount's renowned museums, Kelly Drive, parks, restaurants, and neighborhood amenities, this home combines modern updates, timeless character, and an unbeatable location in one of Philadelphia's most sought-after communities. Mortgage savings may be available for buyers of this listing.
    30 days
    |
    624
    |
    53
    |

    Likely to sell faster than

    Zillow last checked:

    Listing updated:

    Listed by:

    Carissa Driscoll 917-228-4747,

    Redfin Corporation (215) 631-3154

    Source: Bright MLS,MLS#: PAPH2631702MLS Logo

      Facts & features

      Interior

      Bedrooms & bathrooms
      • Bedrooms: 1
      • Bathrooms: 1
      • Full bathrooms: 1
      • Main level bathrooms: 1
      • Main level bedrooms: 1
      Rooms
      • Room types: Living Room, Dining Room, Primary Bedroom, Kitchen, Foyer, Primary Bathroom
      Primary bedroom
      • Level: Main
      Primary bathroom
      • Level: Main
      Dining room
      • Level: Main
      Foyer
      • Level: Main
      Kitchen
      • Level: Main
      Living room
      • Level: Main
      Heating
      • Other
      Cooling
      • Central Air, Electric
      Appliances
      • Included: Dishwasher, Refrigerator, Stainless Steel Appliance(s), Microwave, Cooktop, Electric Water Heater
      • Laundry: Dryer In Unit, Washer In Unit, In Unit
      Features
      • Eat-in Kitchen
      • Has basement: No
      • Number of fireplaces: 1
      • Fireplace features: Decorative
      Interior area
      • Total structure area: 594
      • Total interior livable area: 594 sqft
      • Finished area above ground: 594
      • Finished area below ground: 0
      Video & virtual tour

      Property

      Parking
      • Parking features: On Street
      • Has uncovered spaces: Yes
      Accessibility
      • Accessibility features: None
      Features
      • Levels: One
      • Stories: 1
      • Pool features: None
      Details
      • Additional structures: Above Grade, Below Grade
      • Parcel number: 888152362
      • Zoning: RESIDENTIAL
      • Special conditions: Standard

      Construction

      Type & style
      • Home type: Condo
      • Property subtype: Condominium
      • Attached to another structure: Yes
      Materials
      • Brick
      • Roof: Shingle
      Condition
      • New construction: No
      • Year built: 1900

      Utilities & green energy

      • Sewer: Public Sewer
      • Water: Public

      Community & HOA

      Community
      • Condo and coop fee: $196 monthly
      • Subdivision: Fairmount
      HOA
      • Has HOA: No
      • Amenities included: None
      • Services included: Maintenance Grounds
      • HOA name: 2231 Green St Hoa
      Location
      • Region: Philadelphia
      • Municipality: PHILADELPHIA

      Financial & listing details

      • Price per square foot: $337/sqft
      • Tax assessed value: $173,300
      • Annual tax amount: $2,425
      • Date on market: 6/10/2026
      • Listing agreement: Exclusive Right To Sell
      • Listing terms: Cash,Conventional
      • Ownership: Condominium

        Estimated market value

        $201,200

        $191,000 - $211,000

        $1,627/mo

        Price history

        DateEventPrice
        6/15/2026Contingent$199,999$337/sqft
        Source: Bright MLS #PAPH2631702 Report a problem
        6/10/2026Listed for sale$199,999+2.6%$337/sqft
        Source: Bright MLS #PAPH2631702 Report a problem
        9/28/2021Listing removed--
        Source: Zillow Rental Network Premium Report a problem
        9/21/2021Listed for rent$1,395+26.8%$2/sqft
        Source: Zillow Rental Network Premium Report a problem
        1/20/2018Sold$195,000+2.6%$328/sqft
        Source: Public Record Report a problem
        10/7/2017Price change$190,000-9.5%$320/sqft
        Source: RE/MAX Affiliates-Northeast #7031148 Report a problem
        8/4/2017Listed for sale$210,000+20%$354/sqft
        Source: RE/MAX Affiliates #7031148 Report a problem
        12/3/2011Listing removed$1,100$2/sqft
        Source: Prudential Fox and Roach #5975101 Report a problem
        11/22/2011Listed for rent$1,100$2/sqft
        Source: Prudential Fox and Roach #5975101 Report a problem
        9/28/2011Listing removed$175,000$295/sqft
        Source: Prudential Fox and Roach #5899209 Report a problem
        6/9/2011Price change$175,000-7.4%$295/sqft
        Source: Prudential Fox and Roach #5899209 Report a problem
        2/5/2011Price change$189,000-5%$318/sqft
        Source: Prudential Fox and Roach #5833153 Report a problem
        10/1/2010Listed for sale$199,000-2.9%$335/sqft
        Source: Prudential Fox and Roach #5779484 Report a problem
        3/11/2009Listing removed$205,000$345/sqft
        Source: Prudential Real Estate #5375469 Report a problem
        12/23/2008Price change$205,000-4.6%$345/sqft
        Source: Prudential Real Estate #5375469 Report a problem
        11/21/2008Price change$214,900-4.4%$362/sqft
        Source: Prudential Real Estate #5375469 Report a problem
        10/26/2008Price change$224,900-4.3%$379/sqft
        Source: Prudential Real Estate #5375469 Report a problem
        7/1/2008Listed for sale$234,900+17.4%$395/sqft
        Source: Prudential Real Estate #5375469 Report a problem
        9/5/2006Sold$200,000$337/sqft
        Source: Public Record Report a problem

        Public tax history

        YearProperty taxesTax assessment
        2025$2,426 +5%$173,300 +5%
        2024$2,311 $165,100
        2023$2,311 +10%$165,100
        2022$2,101 --
        2021$2,101 --
        2018$2,101 --
        2017$2,101 --
        2016$2,101 --
        2015$2,101 --
        2014$2,101 +5.3%$148,900 +1776.3%
        2012$1,995 $7,936
        2011-- $7,936
        2010-- $7,936
        2009-- $7,936
        2008-- $7,936
        2007-- $7,936 +7.4%
        2006-- $7,392
        2005-- $7,392
        2004-- $7,392
        2003-- $7,392 +29.8%
        2002-- $5,696
        2000-- $5,696
        1999-- $5,696

        Find assessor info on the county website

        Monthly payment

        Est. payment

        Payment breakdown

        Explore the cost of this home by adjusting the details. Changes won't be saved.
        All calculations are estimates and provided by Zillow, Inc. for informational purposes only. Actual amounts may vary.
        HOA fees may include property taxes on listings classified as Co-Ops. Contact the listing agent and/or owner for fee details.
        Mortgage interest rates are dependent on a number of factors, including credit score, down payment, and repayment length. Interest rate data provided by Zillow Group Marketplace, Inc. as of 1/1/1970 from various mortgage lenders with which we have lead or other similar arrangements; the Estimated Payment is an average of those rates.
        See how much you could borrow to make a competitive offer.

        Climate risks

        Neighborhood: Spring Garden

        Getting around

        86 / 100
        Very Walkable
        70 / 100
        Excellent Transit
        94 / 100
        Biker's Paradise

        Nearby schools

        GreatSchools rating
        Schools provided by the listing agent
        • District: The School District Of Philadelphia

        Source: Bright MLS. This data may not be complete. We recommend contacting the local school district to confirm school assignments for this home.

        A local agent can set up tours, give advice and negotiate with sellers.

        Browse local experts

        Similar homes

        Skip to the end of the carouselSkip to the beginning of the carousel