Stunning 3,700 sq. ft. Colonial on 1.3 beautifully landscaped acres in the East Greenbush School District. Features 4 bedrooms plus a bonus room/5th bedroom, 2.5 baths, hardwood floors throughout, and 10-foot ceilings on the first floor. Gourmet eat-in kitchen with granite countertops, Sub-Zero refrigerator, double ovens, and abundant cabinetry. Private home office with built-ins, formal living and dining rooms, and a spacious family room with a double-sided fireplace shared by the bright sunroom with radiant heat. Sliders lead to a deck and bluestone patio overlooking beautifully maintained grounds with gardens, shed, and additional patio space. Conveniently located near the Rensselaer County Rail Trail. Exceptional space, quality, and location.
Closed
$770,000
2231 Hunt Club Drive, Castleton On Hudson, NY 12033
4beds
3,754sqft
Single Family Residence, Residential
Built in 1988
1.38 Acres Lot
$778,000 Zestimate®
$205/sqft
$3,773 Estimated rent
Home value
$778,000
$654,000 - $918,000
$3,773/mo
Zestimate® history
Owner options
List your home for rent
$3,773/mo
Rent Zestimate®
Find your next renter with Zillow Rental Manager. Plus, with online applications, you can quickly screen prospective tenants – for free.
$3,773/mo
Rent Zestimate®
Refinance and save
$5,684/mo
Est. payment
Refinancing to a lower rate could help reduce your monthly payments and save thousands over the life of the loan.
$5,684/mo
Est. payment
Explore your selling options
Work with a Zillow partner agent
Leverage their expertise and Zillow's premium Showcase listings to get your home seen by more buyers.
Get startedList with your own agent
Get your home in front of millions of buyers by listing it on Zillow.
Learn how to do itSell it yourself
Take full control of how buyers see your home on Zillow by listing For Sale by Owner (FSBO).
List your homeWhat's special
Double-sided fireplaceAdditional patio spaceBluestone patioHardwood floors throughoutSub-zero refrigeratorGranite countertopsGourmet eat-in kitchen
Zillow last checked:
Listing updated:
Listed by:
Carolyn M Luke 518-466-3679,
Coldwell Banker Prime Properties
Bought with:
Rachel Mastrianni, 10301223796
Realty One Group Key
Source: Global MLS,MLS#: 202618771
Facts & features
Interior
Bedrooms & bathrooms
- Bedrooms: 4
- Bathrooms: 3
- Full bathrooms: 2
- 1/2 bathrooms: 1
Primary bedroom
- Level: Second
Bedroom
- Level: Second
Bedroom
- Level: Second
Bedroom
- Level: Second
Primary bathroom
- Level: Second
Half bathroom
- Level: First
Full bathroom
- Level: Second
Dining room
- Level: First
Family room
- Level: First
Family room
- Level: Second
Foyer
- Level: First
Kitchen
- Level: First
Laundry
- Level: First
Living room
- Level: First
Office
- Level: First
Sun room
- Level: First
Heating
- Forced Air, Oil, Radiant Floor
Cooling
- Central Air
Appliances
- Included: Dishwasher, Disposal, Double Oven, Electric Water Heater, Humidifier, Microwave, Refrigerator, Washer/Dryer, Water Purifier, Water Softener
- Laundry: Common Area, Main Level
Features
- High Speed Internet, Radon System, Walk-In Closet(s), Wired for Sound, Built-in Features, Ceramic Tile Bath, Chair Rail, Crown Molding, Eat-in Kitchen
- Flooring: Tile, Carpet, Ceramic Tile, Hardwood
- Windows: Screens, Shutters, Bay Window(s)
- Basement: Full,Sump Pump,Unfinished
- Number of fireplaces: 1
- Fireplace features: Other, Family Room, Gas
Interior area
- Total structure area: 3,754
- Total interior livable area: 3,754 sqft
- Finished area above ground: 3,754
- Finished area below ground: 0
Property
Parking
- Total spaces: 6
- Parking features: Off Street, Paved, Attached, Driveway, Garage Door Opener
- Attached garage spaces: 3
- Has uncovered spaces: Yes
Features
- Patio & porch: Composite Deck, Patio
- Exterior features: Garden
- Has spa: Yes
- Spa features: Bath
- Fencing: Invisible
- Has view: Yes
- View description: Trees/Woods, Garden
Lot
- Size: 1.38 Acres
- Features: Level, Private, Wooded, Cleared, Corner Lot, Garden, Landscaped
Details
- Additional structures: Shed(s)
- Parcel number: 384489 189.712.18
- Special conditions: Standard
Construction
Type & style
- Home type: SingleFamily
- Architectural style: Colonial
- Property subtype: Single Family Residence, Residential
Materials
- Brick, Cedar
- Foundation: Block, Concrete Perimeter
- Roof: Asphalt
Condition
- Updated/Remodeled
- New construction: No
- Year built: 1988
Utilities & green energy
- Sewer: Septic Tank
Community & HOA
Community
- Security: Smoke Detector(s), Carbon Monoxide Detector(s)
HOA
- Has HOA: No
Location
- Region: Castleton
Financial & listing details
- Price per square foot: $205/sqft
- Tax assessed value: $679,368
- Annual tax amount: $7,733
- Date on market: 6/4/2026
Price history
| Date | Event | Price |
|---|---|---|
| 8/4/2026 | Sold | $770,000+0.7%$205/sqft |
Source:  Global MLS #202618771 Report a problem Global MLS #202618771 Report a problem | ||
| 6/15/2026 | Pending sale | $764,500$204/sqft |
Source: Global MLS #202618771 Report a problem | ||
| 6/4/2026 | Listed for sale | $764,500$204/sqft |
Source: Global MLS #202618771 Report a problem | ||
Public tax history
| Year | Property taxes | Tax assessment |
|---|---|---|
| 2025 | -- | $417,200 |
| 2024 | -- | $417,200 |
| 2023 | -- | $417,200 |
| 2022 | -- | $417,200 |
| 2021 | -- | $417,200 |
| 2020 | -- | $417,200 |
| 2019 | -- | $417,200 |
| 2018 | -- | $417,200 |
| 2017 | $12,422 | $417,200 |
| 2016 | -- | $417,200 |
| 2015 | -- | $417,200 |
| 2014 | -- | $417,200 -6.9% |
| 2013 | -- | $448,000 |
| 2012 | -- | $448,000 |
| 2011 | -- | $448,000 |
| 2010 | -- | $448,000 |
| 2009 | -- | $448,000 |
| 2008 | -- | $448,000 +306.9% |
| 2007 | -- | $110,100 |
| 2006 | -- | $110,100 +12% |
| 2005 | -- | $98,300 |
| 2004 | -- | $98,300 |
| 2003 | -- | $98,300 |
| 2002 | -- | $98,300 |
| 2001 | -- | $98,300 |
| 2000 | -- | $98,300 |
Find assessor info on the county website
Neighborhood: 12033
Nearby homes
- $656,5004 bd3 ba2.9k sqft2227 Hunt Club Dr, Castleton, NY 12033Off Market
- $664,1005 bd4 ba2.9k sqft2400 Steeple Chase Ln, Castleton, NY 12033Off Market

- $590,0004 bd4 ba3.2k sqft2230 Hunt Club Dr, Castleton, NY 12033Sold
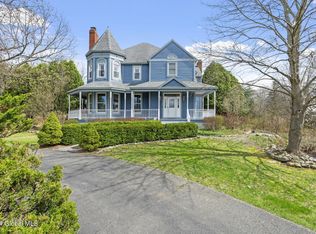
- $616,6004 bd3 ba2.9k sqft2404 Steeple Chase Ln, Castleton, NY 12033Off Market
- $596,3004 bd2 ba3.1k sqft2223 Hunt Club Dr, Castleton, NY 12033Off Market
- $370,0004 bd2 ba2.3k sqft2361 Payne Rd, Castleton On Hudson, NY 12033Sold
- $709,4004 bd3 ba3k sqft2218 Hunt Club Dr, Castleton, NY 12033Off Market
- $585,0003 bd3 ba2.1k sqftHunt Club Dr, Castleton, NY 12033Off Market
Nearby schools
GreatSchools rating
- 6/10Green Meadow SchoolGrades: PK-5Distance: 1.8 mi
- 7/10Howard L Goff SchoolGrades: 6-8Distance: 3.6 mi
- 8/10Columbia High SchoolGrades: 9-12Distance: 4.8 mi
Schools provided by the listing agent
- High: Columbia
Source: Global MLS. This data may not be complete. We recommend contacting the local school district to confirm school assignments for this home.
- New York
- Rensselaer County
- Castleton-on-Hudson
- 12033
- 2231 Hunt Club Drive
Nearby cities
Nearby zip codes
Other Castleton-on-Hudson Topics
- Apartments for Rent in 12033
- Houses for Sale in 12033
- Houses for Rent in 12033
- 12033 Real Estate
- Castleton-on-Hudson Condos
- Houses for Sale in Castleton-on-Hudson
- Newest Listings in Castleton-on-Hudson
- Castleton-on-Hudson Home Values
- Castleton-on-Hudson Real Estate Agents
- Castleton-on-Hudson Refinance
- Castleton-on-Hudson Mortgage Rates
