Offer Deadline is set for Mon., 4/7/25 at 12:00 PM. Elegant Penthouse-Level 2 bedroom, 2 bath plus loft, Condo in Waverly Woods West. Experience luxury living at its finest in this spacious 1,720 sq. ft. penthouse-level condo nestled in the sought-after Waverly Woods West community. Boasting a bright and airy open floor plan, this exquisite residence features a soaring two-story ceiling with a loft, two generously sized bedrooms, and a chef-inspired gourmet kitchen. Every detail of this stunning home has been meticulously upgraded, including plush carpet, luxury vinyl flooring, a striking hardwood staircase with iron balusters, a gas fireplace with fan, GE Profile appliances, custom California closets, designer up-down shades, and more. The open-concept living and dining areas are elegantly appointed with a cozy gas fireplace and a modern chandelier, creating a warm yet sophisticated ambiance. The gourmet kitchen is a chef’s dream, featuring an oversized island breakfast bar with a sink, granite countertops, a stylish mosaic tile backsplash, and premium GE Profile stainless steel appliances. Ascend the hardwood staircase to a versatile loft, offering an elegant overlook of the living area below. The luxurious primary suite is a true retreat, featuring a spacious walk-in closet, an additional closet, and a spa-like en suite bath with a granite dual vanity and an oversized shower with decorative tile inlay and handheld shower head. A second bedroom offers versatility with an attached bonus room, perfect for a home office, and private dual-entry full bathroom, seamlessly connecting to the main living area. Indulge in the exceptional lifestyle offered at Waverly Woods West, featuring a state-of-the-art clubhouse with a fitness center, gourmet kitchen, game room, resort-style swimming pool, tennis courts, and more. This sophisticated penthouse condo offers an unparalleled blend of elegance, comfort, and convenience—schedule your private tour today and experience luxury living at its finest!
Sold for $440,000
$440,000
2231 John Gravel Rd Unit R, Marriottsville, MD 21104
2beds
1,720sqft
Condominium
Built in 2017
-- sqft lot
$448,700 Zestimate®
$256/sqft
$3,188 Estimated rent
Home value
$448,700
$417,000 - $480,000
$3,188/mo
Zestimate® history
Owner options
List your home for rent
$3,188/mo
Rent Zestimate®
Find your next renter with Zillow Rental Manager. Plus, with online applications, you can quickly screen prospective tenants – for free.
$3,188/mo
Rent Zestimate®
Refinance and save
$3,002/mo
Est. payment
Refinancing to a lower rate could help reduce your monthly payments and save thousands over the life of the loan.
$3,002/mo
Est. payment
Explore your selling options
Work with a Zillow partner agent
Leverage their expertise and Zillow's premium Showcase listings to get your home seen by more buyers.
Get startedList with your own agent
Get your home in front of millions of buyers by listing it on Zillow.
Learn how to do itSell it yourself
Take full control of how buyers see your home on Zillow by listing For Sale by Owner (FSBO).
List your homeWhat's special
Resort-style swimming poolGas fireplaceVersatile loftSoaring two-story ceilingCustom california closetsDesigner up-down shadesGe profile appliances
Zillow last checked:
Listing updated:
Listed by:
Karla Pinato 443-204-2400,
Northrop Realty,
Listing Team: Karla Pinato Team, Co-Listing Agent: Stacy Lynn Sherno 410-903-7339,
Northrop Realty
Bought with:
Diane Von Essen, 657442
Redfin Corp
Source: Bright MLS,MLS#: MDHW2050402
Facts & features
Interior
Bedrooms & bathrooms
- Bedrooms: 2
- Bathrooms: 2
- Full bathrooms: 2
- Main level bathrooms: 2
- Main level bedrooms: 2
Rooms
- Room types: Living Room, Dining Room, Primary Bedroom, Sitting Room, Bedroom 2, Kitchen, Foyer, Loft, Primary Bathroom, Full Bath
Primary bedroom
- Features: Flooring - Carpet, Ceiling Fan(s), Walk-In Closet(s), Attached Bathroom
- Level: Main
- Area: 299 Square Feet
- Dimensions: 23 x 13
Bedroom 2
- Features: Flooring - Carpet, Primary Bedroom - Sitting Area
- Level: Main
- Area: 180 Square Feet
- Dimensions: 15 x 12
Primary bathroom
- Level: Main
Dining room
- Features: Flooring - Carpet, Cathedral/Vaulted Ceiling, Balcony Access
- Level: Main
- Area: 169 Square Feet
- Dimensions: 13 x 13
Foyer
- Features: Flooring - Luxury Vinyl Plank
- Level: Main
- Area: 30 Square Feet
- Dimensions: 6 x 5
Other
- Level: Main
Kitchen
- Features: Flooring - Luxury Vinyl Plank, Granite Counters, Kitchen - Gas Cooking, Kitchen Island, Breakfast Bar
- Level: Main
- Area: 168 Square Feet
- Dimensions: 14 x 12
Living room
- Features: Cathedral/Vaulted Ceiling, Fireplace - Gas, Flooring - Carpet
- Level: Main
- Area: 468 Square Feet
- Dimensions: 26 x 18
Loft
- Features: Cathedral/Vaulted Ceiling, Ceiling Fan(s), Flooring - Carpet
- Level: Upper
- Area: 182 Square Feet
- Dimensions: 14 x 13
Sitting room
- Features: Flooring - Carpet
- Level: Main
- Area: 30 Square Feet
- Dimensions: 6 x 5
Heating
- Central, Forced Air, Programmable Thermostat, Natural Gas
Cooling
- Central Air, Ceiling Fan(s), Electric
Appliances
- Included: Dishwasher, Disposal, Energy Efficient Appliances, ENERGY STAR Qualified Washer, Ice Maker, Oven/Range - Gas, Refrigerator, Stainless Steel Appliance(s), Water Dispenser, Tankless Water Heater
- Laundry: Has Laundry, In Unit
Features
- Ceiling Fan(s), Crown Molding, 2 Story Ceilings, Dry Wall, High Ceilings, Vaulted Ceiling(s)
- Flooring: Carpet, Ceramic Tile, Luxury Vinyl
- Doors: Sliding Glass
- Windows: Double Hung, Double Pane Windows, Screens, Vinyl Clad
- Has basement: No
- Number of fireplaces: 1
- Fireplace features: Gas/Propane, Glass Doors, Mantel(s)
Interior area
- Total structure area: 1,720
- Total interior livable area: 1,720 sqft
- Finished area above ground: 1,720
- Finished area below ground: 0
Property
Parking
- Parking features: Parking Lot
Accessibility
- Accessibility features: Other
Features
- Levels: Four
- Stories: 4
- Exterior features: Lighting, Balcony
- Pool features: Community
Details
- Additional structures: Above Grade, Below Grade
- Parcel number: 1403599814
- Zoning: U
- Zoning description: Residential Condominium
- Special conditions: Standard
Construction
Type & style
- Home type: Condo
- Property subtype: Condominium
- Attached to another structure: Yes
Materials
- Stone, Vinyl Siding
Condition
- Excellent
- New construction: No
- Year built: 2017
Utilities & green energy
- Sewer: Public Sewer
- Water: Public
Community & HOA
Community
- Features: Pool
- Security: Main Entrance Lock, Smoke Detector(s), Fire Sprinkler System
- Condo and coop fee: $250 monthly
- Senior community: Yes
- Subdivision: Waverly Mews
HOA
- Has HOA: Yes
- Amenities included: Clubhouse, Elevator(s), Fitness Center, Jogging Path, Pool, Tennis Court(s), Tot Lots/Playground
- Services included: Snow Removal, Trash
- HOA fee: $191 monthly
Location
- Region: Marriottsville
Financial & listing details
- Price per square foot: $256/sqft
- Tax assessed value: $383,600
- Annual tax amount: $5,963
- Date on market: 4/3/2025
- Listing agreement: Exclusive Right To Sell
- Ownership: Condominium
Price history
| Date | Event | Price |
|---|---|---|
| 5/8/2025 | Sold | $440,000+1.1%$256/sqft |
Source:  Bright MLS #MDHW2050402 Report a problem Bright MLS #MDHW2050402 Report a problem | ||
| 4/8/2025 | Pending sale | $435,000$253/sqft |
Source: Bright MLS #MDHW2050402 Report a problem | ||
| 4/3/2025 | Listed for sale | $435,000+14.3%$253/sqft |
Source: Bright MLS #MDHW2050402 Report a problem | ||
| 6/14/2017 | Sold | $380,670$221/sqft |
Source: Public Record Report a problem | ||
Public tax history
| Year | Property taxes | Tax assessment |
|---|---|---|
| 2025 | $5,599 +29.6% | $385,533 +0.5% |
| 2024 | $4,319 +0.9% | $383,600 +0.9% |
| 2023 | $4,282 +0.9% | $380,267 -0.9% |
| 2022 | $4,244 +0.9% | $383,600 +2.7% |
| 2021 | $4,207 +5% | $373,600 +5% |
| 2020 | $4,006 +5.3% | $355,733 -4.8% |
| 2019 | $3,804 -2.2% | $373,600 +16.8% |
| 2018 | $3,891 -17.9% | $320,000 |
| 2017 | $4,737 | $320,000 |
Find assessor info on the county website
Neighborhood: 21104
Nearby homes
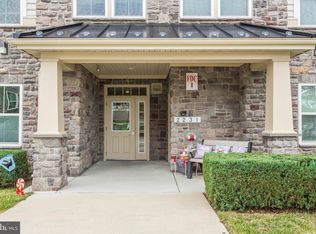
- $340,0002 bd2 ba1.3k sqft2231 John Gravel Rd UNIT A, Marriottsville, MD 21104Sold
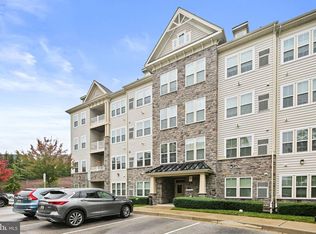
- $370,0002 bd2 ba1.4k sqft2231 John Gravel Rd UNIT L, Marriottsville, MD 21104Sold
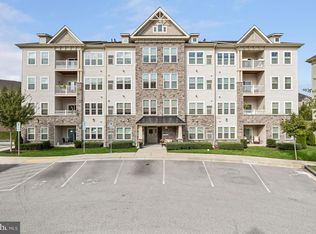
- $415,0002 bd2 ba1.4k sqft2231 John Gravel Rd UNIT P, Marriottsville, MD 21104Sold
- $393,700-- bd-- ba1.4k sqft2221 John Gravel Rd, Marriottsville, MD 21104Off Market
- $445,600-- bd-- ba1.4k sqft2221 John Gravel Rd, Marriottsville, MD 21104Off Market
- $389,9002 bd2 ba1.4k sqft2241 John Gravel Rd UNIT G, Marriottsville, MD 21104Sold
- $420,0002 bd2 ba1.4k sqft2241 John Gravel Rd UNIT P, Marriottsville, MD 21104Sold
- $400,0002 bd2 ba1.4k sqft2241 John Gravel Rd UNIT M, Marriottsville, MD 21104For Sale
Nearby schools
GreatSchools rating
- 10/10Waverly Elementary SchoolGrades: PK-5Distance: 1.9 mi
- 9/10Mount View Middle SchoolGrades: 6-8Distance: 1.9 mi
- 10/10Marriotts Ridge High SchoolGrades: 9-12Distance: 1.8 mi
Schools provided by the listing agent
- District: Howard County Public School System
Source: Bright MLS. This data may not be complete. We recommend contacting the local school district to confirm school assignments for this home.
Get a cash offer in 3 minutes
Find out how much your home could sell for in as little as 3 minutes with a no-obligation cash offer.
Estimated market value
$448,700
Get a cash offer in 3 minutes
Find out how much your home could sell for in as little as 3 minutes with a no-obligation cash offer.
Estimated market value
$448,700
- Maryland
- Howard County
- Marriottsville
- 21104
- 2231 John Gravel Rd Unit R
Nearby cities
Nearby zip codes
Other Marriottsville Topics
