Skip main navigation
Sold for $2,050,000
  • Listed by: Rodeo Realty • Desiree Zuckerman • Contact: 818-262-5648
    Bought with: Epique Realty
    $2,050,000

    2231 Kelmscott Ct, Westlake Village, CA 91361

    6beds
    3,677sqft
    Single Family Residence
    Built in 1970
    0.94 Acres Lot
    $2,064,400 Zestimate®
    $558/sqft
    $7,982 Estimated rent

    Home value

    $2,064,400

    $1.88M - $2.27M

    $7,982/mo

    Zestimate® history
    Loading
    Loading...

    Owner options

    List your home for rent

    $7,982/mo

    Rent Zestimate®

    Find your next renter with Zillow Rental Manager. Plus, with online applications, you can quickly screen prospective tenants – for free.

    Learn more

    $7,982/mo

    Rent Zestimate®

    Refinance and save

    $13,516/mo

    Est. payment

    Refinancing to a lower rate could help reduce your monthly payments and save thousands over the life of the loan.

    See today's rates

    $13,516/mo

    Est. payment

    Explore your selling options

    Work with a Zillow partner agent

    Leverage their expertise and Zillow's premium Showcase listings to get your home seen by more buyers.

    Get started

    List with your own agent

    Get your home in front of millions of buyers by listing it on Zillow.

    Learn how to do it

    Sell it yourself

    Take full control of how buyers see your home on Zillow by listing For Sale by Owner (FSBO).

    List your home

    What's special

    Fruit treesBrick fireplaceLarge motor courtMantled fireplaceMultiple viewing areasSprawling backyardWalking paths
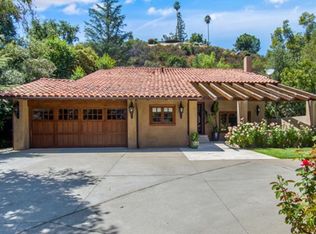
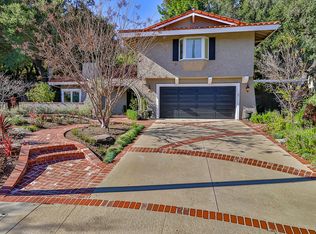
    Upgraded two-story view estate privately located at the end of a cul-de-sac behind security gates in the desirable Southshore Hills neighborhood of Westlake Village adjacent to the Lake. This secluded property is just shy of an acre featuring sprawling backyard with unlimited potential and a terraced hillside with panoramic views of the mountains and Conejo Valley. A long sweeping tree-lined driveway ascends to a large motor court that can accommodate parking for large gatherings plus there is an oversized 3-car garage with direct access. Step inside to find a formal entry foyer which opens to the spacious living room featuring vaulted ceiling, mantled fireplace, and large picture windows. The separate formal dining room has vaulted ceiling, direct kitchen access, and large picture windows that overlook the mountain vistas. The chef’s kitchen has center island, stainless appliances, granite counters, and separate breakfast nook. There is a separate massive family/bonus room with brick fireplace, sliding door that leads out to the yard, and wet bar with serving counter, sink, and built-in cabinetry. The first level also features a guest bedroom/office, full bathroom with walk-in shower, and large laundry room with sink and storage. Upstairs you will find five additional bedrooms including the luxurious primary suite boasting double door entry, sitting room, large walk-in closet with built-ins, additional wardrobe closet, and private upgraded bathroom with dual sinks, walk-in shower, soaking tub, and toilet room. The four additional upstairs secondary bedrooms are all well appointed with large closets and share two upgraded hall bathrooms. One of the upstairs bedrooms has custom built-in cabinetry ideal for office or play room. There is also a walk-in utility/linen closet great for additional storage. The sprawling backyard features raised patio deck off the kitchen great for alfresco dining, separate covered trellis with overhead grape vines, ample flat and usable space to build a pool or whatever you can imagine, mature foliage including a grand Oak tree, and amazing terraced paver stone hillside with fruit trees, walking paths, and multiple viewing areas for taking in the mountain and Valley views! Per seller: newer roof (2022) and new sewer line (2023). Adjacent to the Lake and Town center with great shopping and dining.

    Zillow last checked:

    Listing updated:

    Listed by:

    Desiree Zuckerman DRE #01292971 818-262-5648,

    Rodeo Realty,

    Benn Zuckerman DRE #01917204,

    Rodeo Realty

    Bought with:

    Yas Safai, DRE #01723122

    Epique Realty

    Source: CRMLS,MLS#: SR24192557MLS LogoOriginating MLS: California Regional MLS

    Facts & features

    Interior

    Bedrooms & bathrooms
    • Bedrooms: 6
    • Bathrooms: 4
    • Full bathrooms: 4
    • Main level bathrooms: 1
    • Main level bedrooms: 1
    Rooms
    • Room types: Bedroom, Entry/Foyer, Family Room, Foyer, Guest Quarters, Kitchen, Laundry, Living Room, Primary Bathroom, Primary Bedroom, Office, Other, Dining Room
    Bedroom
    • Features: Bedroom on Main Level
    Bathroom
    • Features: Bathtub, Dual Sinks, Full Bath on Main Level, Remodeled, Soaking Tub, Separate Shower, Upgraded
    Kitchen
    • Features: Kitchen Island, Pots & Pan Drawers
    Cooling
    • Central Air, Dual, Zoned
    Appliances
    • Included: Built-In Range, Dishwasher, Freezer, Refrigerator, Range Hood
    • Laundry: Washer Hookup, Gas Dryer Hookup, Inside, Laundry Room
    Features
    • Beamed Ceilings, Wet Bar, Built-in Features, Breakfast Area, Separate/Formal Dining Room, High Ceilings, Pantry, Recessed Lighting, Storage, Bedroom on Main Level, Entrance Foyer, Primary Suite, Walk-In Closet(s)
    • Has fireplace: Yes
    • Fireplace features: Family Room, Living Room
    • Common walls with other units/homes: No Common Walls
    Interior area
    • Total interior livable area: 3,677 sqft

    Property

    Parking
    • Total spaces: 13
    • Parking features: Driveway, Electric Gate, Garage, Oversized, RV Access/Parking
    • Attached garage spaces: 3
    • Uncovered spaces: 10
    Features
    • Levels: Two
    • Stories: 2
    • Entry location: 1
    • Patio & porch: Covered, Patio
    • Exterior features: Lighting, Rain Gutters
    • Pool features: None
    • Has view: Yes
    • View description: City Lights, Hills, Mountain(s), Neighborhood, Panoramic, Valley
    Lot
    • Size: 0.94 Acres
    • Features: Back Yard, Cul-De-Sac, Lot Over 40000 Sqft, Yard
    Details
    • Parcel number: 6970021165
    • Zoning: R1-13V
    • Special conditions: Standard

    Construction

    Type & style
    • Home type: SingleFamily
    • Property subtype: Single Family Residence
    Condition
    • Updated/Remodeled
    • New construction: No
    • Year built: 1970

    Utilities & green energy

    • Sewer: Public Sewer
    • Water: Public

    Community & HOA

    Community
    • Features: Street Lights, Suburban, Sidewalks, Valley
    • Security: Security Gate
    • Subdivision: Southshore Hills (720)
    HOA
    • Has HOA: Yes
    • Amenities included: Other
    • HOA fee: $600 annually
    • HOA name: Southshore Hills POA
    • HOA phone: 805-642-2400
    Location
    • Region: Westlake Village

    Financial & listing details

    • Price per square foot: $558/sqft
    • Tax assessed value: $2,091,000
    • Date on market: 9/17/2024
    • Cumulative days on market: 235 days
    • Listing terms: Cash,Cash to New Loan,Conventional

    Price history

    DateEventPrice
    2/24/2025Sold$2,050,000+2.6%$558/sqft
    Source: CRMLS #SR24192557 Report a problem
    1/21/2025Pending sale$1,998,000$543/sqft
    Source: CRMLS #SR24192557 Report a problem
    9/17/2024Listed for sale$1,998,000+139.3%$543/sqft
    Source: CRMLS #SR24192557 Report a problem
    4/23/2022Listing removed--
    Source: Zillow Rental Manager Report a problem
    3/13/2022Listed for rent$7,250$2/sqft
    Source: Zillow Rental Manager Report a problem
    1/9/2013Sold$835,000+5.8%$227/sqft
    Source: Public Record Report a problem
    11/2/2012Price change$789,000-1.3%$215/sqft
    Source: Coldwell Banker Residential Brokerage - Westlake Village Regional #12012917 Report a problem
    9/20/2012Listed for sale$799,000-1.4%$217/sqft
    Source: Coldwell Banker Residential Brokerage - Westlake Village Regional #12012917 Report a problem
    3/15/2011Sold$810,000+30.9%$220/sqft
    Source: Public Record Report a problem
    12/14/2001Sold$619,000+38.2%$168/sqft
    Source: Public Record Report a problem
    9/23/1997Sold$448,000$122/sqft
    Source: Public Record Report a problem

    Public tax history

    YearProperty taxesTax assessment
    2026-- $2,091,000 +103.4%
    2025$12,504 +5.4%$1,028,230 +2%
    2024$11,865 $1,008,069 +2%
    2023$11,865 +3%$988,303 +2%
    2022$11,515 +2.9%$968,925 +2%
    2021$11,193 +2.4%$949,927 +1%
    2020$10,935 +4.3%$940,189 +2%
    2019$10,487 +2.5%$921,754 +2%
    2018$10,229 +2.4%$903,681 +2%
    2017$9,986 +1.3%$885,963 +2%
    2016$9,858 +2.1%$868,592 +1.5%
    2015$9,658 +1%$855,547 +2%
    2014$9,566 $838,790 +6.6%
    2013-- $786,542 +4%
    2012-- $756,000 +5.9%
    2011-- $713,752 +0.5%
    2009-- $710,105 +4%
    2007-- $682,532 +2%
    2006-- $669,150 +2%
    2005-- $656,030 +3.9%
    2003-- $631,380 +2%
    2002-- $619,000 +30.4%
    2001$5,460 +3.4%$474,688 +2%
    2000$5,278 $465,381
    Find assessor info on the county website

    Neighborhood: 91361

    Nearby schools

    GreatSchools rating
    Get a cash offer in 3 minutes
    Find out how much your home could sell for in as little as 3 minutes with a no-obligation cash offer.
    Estimated market value
    $2,064,400
    Get a cash offer in 3 minutes
    Find out how much your home could sell for in as little as 3 minutes with a no-obligation cash offer.
    Estimated market value
    $2,064,400