Experience the epitome of luxury living in the prestigious Cypress Ridge gated golf community with this meticulously maintained and beautifully updated 4-bedroom, 2.5-bath single-level home. Set on a generous corner lot, this property boasts both functionality and unrivaled privacy. Entering the home you are greeted by soaring ceilings, stunning engineered hardwood floors, and an abundance of natural light streaming through expansive picture windows. The thoughtful floor plan creates seamless flow, with formal living and dining areas elegantly separated from the kitchen and family room by a see-through fireplace. The chef’s kitchen is a showstopper, featuring a large center island with updated quartz countertops, a sink with RO faucet, and bar seating. Additional conveniences include a spacious pantry and a built-in desk area, perfect for everyday functionality. Retreat to the primary suite, which offers two large closets, private backyard access, and a beautifully updated en-suite bath with dual sinks, quartz countertops, soft-close cabinetry, a glass-enclosed shower, and Marmoleum flooring. The great room and primary suite overlook and open to the professionally redesigned backyard, an oasis of tranquility featuring a large patio, multiple sitting areas, and thriving fruit trees—all designed for low-maintenance enjoyment. Notably, this rare lot does not back up to the golf course or lake, ensuring an exceptionally private and peaceful setting. Additional features include a newer HVAC system, a versatile 4th bedroom/office, an indoor laundry room with a sink and built-ins, and an attached 2-car garage. Cypress Ridge offers a resort-like lifestyle, complete with picturesque walking trails, parks, a serene lake, and a community clubhouse—all built around the award-winning Peter Jacobsen Signature golf course. Don’t miss this extraordinary opportunity to enjoy luxury, privacy, and community in one of the Central Coast’s most sought-after neighborhoods.
Sold for $1,400,000
Listed by: BHGRE HAVEN PROPERTIES • Kate Hendrickson • Contact: 805-801-1979
Bought with: BHGRE Haven Properties
$1,400,000
2231 Kittiwake St, Arroyo Grande, CA 93420
4beds
2,493sqft
Single Family Residence
Built in 2002
0.31 Acres Lot
$1,430,600 Zestimate®
$562/sqft
$4,663 Estimated rent
Home value
$1,430,600
$1.30M - $1.57M
$4,663/mo
Zestimate® history
Owner options
List your home for rent
$4,663/mo
Rent Zestimate®
Find your next renter with Zillow Rental Manager. Plus, with online applications, you can quickly screen prospective tenants – for free.
$4,663/mo
Rent Zestimate®
Refinance and save
$9,067/mo
Est. payment
Refinancing to a lower rate could help reduce your monthly payments and save thousands over the life of the loan.
$9,067/mo
Est. payment
Explore your selling options
Work with a Zillow partner agent
Leverage their expertise and Zillow's premium Showcase listings to get your home seen by more buyers.
Get startedList with your own agent
Get your home in front of millions of buyers by listing it on Zillow.
Learn how to do itSell it yourself
Take full control of how buyers see your home on Zillow by listing For Sale by Owner (FSBO).
List your homeWhat's special
Fruit treesSee-through fireplaceUpdated en-suite bathProfessionally redesigned backyardLarge center islandExpansive picture windowsAbundance of natural light
Zillow last checked:
Listing updated:
Listed by:
Kate Hendrickson DRE #01730943 805-801-1979,
BHGRE HAVEN PROPERTIES
Bought with:
Jennine Dunne, DRE #01760653
BHGRE Haven Properties
Natalie Boudreau White, DRE #02166678
BHGRE HAVEN PROPERTIES
Source: CRMLS,MLS#: SC24240398 Originating MLS: California Regional MLS
Originating MLS: California Regional MLSFacts & features
Interior
Bedrooms & bathrooms
- Bedrooms: 4
- Bathrooms: 3
- Full bathrooms: 1
- 3/4 bathrooms: 1
- 1/2 bathrooms: 1
- Main level bathrooms: 3
- Main level bedrooms: 4
Rooms
- Room types: Bedroom, Family Room, Great Room, Kitchen, Laundry, Living Room, Primary Bedroom, Other, Pantry, Dining Room
Primary bedroom
- Features: Main Level Primary
Primary bedroom
- Features: Primary Suite
Bedroom
- Features: Bedroom on Main Level
Family room
- Features: Separate Family Room
Kitchen
- Features: Granite Counters, Kitchen Island, Kitchen/Family Room Combo, Quartz Counters, Walk-In Pantry
Other
- Features: Walk-In Closet(s)
Pantry
- Features: Walk-In Pantry
Heating
- Central
Cooling
- Central Air
Appliances
- Included: Dishwasher, Gas Cooktop, Microwave, Range Hood, Water To Refrigerator, Water Purifier
- Laundry: Inside, Laundry Room
Features
- Breakfast Bar, Breakfast Area, Separate/Formal Dining Room, Eat-in Kitchen, Bedroom on Main Level, Main Level Primary, Primary Suite, Walk-In Pantry, Walk-In Closet(s)
- Flooring: See Remarks
- Has fireplace: Yes
- Fireplace features: Dining Room, Family Room, Gas, See Through
- Common walls with other units/homes: No Common Walls
Interior area
- Total interior livable area: 2,493 sqft
Property
Parking
- Total spaces: 2
- Parking features: Driveway, Garage
- Attached garage spaces: 2
Features
- Levels: One
- Stories: 1
- Entry location: front
- Pool features: None
- Has view: Yes
- View description: Neighborhood
Lot
- Size: 0.31 Acres
- Features: Corner Lot, Landscaped
Details
- Parcel number: 075410039
- Special conditions: Standard
Construction
Type & style
- Home type: SingleFamily
- Property subtype: Single Family Residence
Materials
- Foundation: Slab
Condition
- Turnkey
- New construction: No
- Year built: 2002
Utilities & green energy
- Sewer: Private Sewer
- Water: Private
Community & HOA
Community
- Features: Curbs, Golf, Gutter(s), Sidewalks, Gated
- Security: Carbon Monoxide Detector(s), Gated with Guard, Gated Community, Smoke Detector(s)
HOA
- Has HOA: Yes
- Amenities included: Outdoor Cooking Area, Barbecue, Playground, Guard
- HOA fee: $138 monthly
- HOA name: Cypress Ridge OA
- HOA phone: 805-944-5586
Location
- Region: Arroyo Grande
Financial & listing details
- Price per square foot: $562/sqft
- Tax assessed value: $784,544
- Annual tax amount: $8,275
- Date on market: 11/26/2024
- Cumulative days on market: 5 days
- Listing terms: Cash,Cash to New Loan,Conventional
Price history
| Date | Event | Price |
|---|---|---|
| 1/2/2025 | Sold | $1,400,000+0.1%$562/sqft |
Source:  CRMLS #SC24240398 Report a problem CRMLS #SC24240398 Report a problem | ||
| 12/2/2024 | Contingent | $1,399,000$561/sqft |
Source: CRMLS #SC24240398 Report a problem | ||
| 11/27/2024 | Listed for sale | $1,399,000+118.6%$561/sqft |
Source: CRMLS #SC24240398 Report a problem | ||
| 11/5/2013 | Sold | $640,000-4.3%$257/sqft |
Source: Public Record Report a problem | ||
| 8/15/2013 | Listed for sale | $669,000-18.4%$268/sqft |
Source: Richardson Properties, Inc. #199459 Report a problem | ||
| 9/22/2005 | Sold | $820,000+40.2%$329/sqft |
Source: Public Record Report a problem | ||
| 8/19/2003 | Sold | $585,000+25%$235/sqft |
Source: Public Record Report a problem | ||
| 12/13/2002 | Sold | $468,000$188/sqft |
Source: Public Record Report a problem | ||
Public tax history
| Year | Property taxes | Tax assessment |
|---|---|---|
| 2025 | $8,275 +3.5% | $784,544 +2% |
| 2024 | $7,996 +1.2% | $769,162 +2% |
| 2023 | $7,903 +1.6% | $754,081 +2% |
| 2022 | $7,782 +0.2% | $739,296 +2% |
| 2021 | $7,767 +1.2% | $724,800 +1% |
| 2020 | $7,677 +0.6% | $717,369 +2% |
| 2019 | $7,629 +1.3% | $703,304 +2% |
| 2018 | $7,534 +1.9% | $689,514 +2% |
| 2017 | $7,394 +5.7% | $675,995 +2% |
| 2016 | $6,994 | $662,741 +1.5% |
| 2015 | $6,994 +5.4% | $652,787 +9.7% |
| 2014 | $6,637 | $595,000 +12.3% |
| 2012 | -- | $530,000 |
| 2011 | -- | $530,000 -16.5% |
| 2010 | -- | $635,000 |
| 2009 | -- | $635,000 -19.1% |
| 2008 | -- | $785,000 -6.1% |
| 2007 | -- | $836,298 +2% |
| 2006 | -- | $819,900 +37.4% |
| 2005 | -- | $596,700 +2% |
| 2004 | -- | $585,000 +25.1% |
| 2003 | -- | $467,700 +146.2% |
| 2002 | -- | $190,000 |
Find assessor info on the county website
Neighborhood: 93420
Nearby homes
- $1,066,7003 bd2 ba1.9k sqft2233 Kittiwake St, Arroyo Grande, CA 93420Off Market
- $1,177,9003 bd2 ba2.5k sqft888 Wigeon Way, Arroyo Grande, CA 93420Off Market
- $1,049,5003 bd-- ba2.3k sqft875 Wigeon Way, Arroyo Grande, CA 93420Off Market
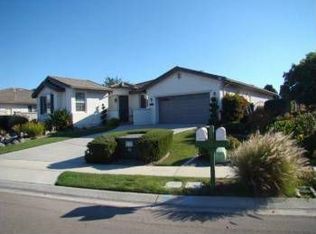
- $1,282,5003 bd3 ba2.5k sqft2235 Kittiwake St, Arroyo Grande, CA 93420Off Market

- $1,092,9203 bd3 ba2.2k sqft879 Wigeon Way, Arroyo Grande, CA 93420Sold
- $1,181,5003 bd2 ba2.2k sqft2232 Kittiwake St, Arroyo Grande, CA 93420Off Market
- $1,315,5003 bd2 ba2.4k sqft869 Wigeon Way, Arroyo Grande, CA 93420Off Market
- $1,175,4003 bd3 ba2.3k sqft2234 Kittiwake St, Arroyo Grande, CA 93420Off Market
Nearby schools
GreatSchools rating
- 7/10Oceano Elementary SchoolGrades: K-6Distance: 3.6 mi
- 6/10Paulding Middle SchoolGrades: 7-8Distance: 4.5 mi
- 8/10Nipomo High SchoolGrades: 9-12Distance: 5 mi


Get pre-qualified for a loan
At Zillow Home Loans, we can pre-qualify you in as little as 5 minutes with no impact to your credit score.An equal housing lender. NMLS #10287.
Sell for more on Zillow
Get a Zillow Showcase℠ listing at no additional cost and you could sell for .
$1,430,600
2% more
+$28,612
With Zillow Showcase(estimated)
$1,459,212
- California
- San Luis Obispo County
- Arroyo Grande
- 93420
- 2231 Kittiwake St
Nearby cities
Nearby zip codes
Other Arroyo Grande Topics
