Nestled within the charming Village Homes Community, this beautiful 3-bedroom, 3-bathroom home offers the perfect blend of comfort & elegance. As you step through the double door entryway, the allure of this residence becomes immediately apparent. The engineered hardwood floors lead you through the well-designed layout, inviting you to explore the various spaces this home has to offer. The living room, graced by soaring high ceilings, creates an inviting atmosphere for both relaxation and entertainment. Adjacent to this, the formal dining room provides an elegant setting for memorable gatherings.
The family room, complete with a dual-sided fireplace, beckons you to unwind and enjoy cozy evenings with loved ones. The kitchen boasts stainless steel appliances, including a Wolf cooktop with range hood, complemented by a tasteful marble backsplash and countertops. Also featured, is a charming breakfast nook, an ideal spot to savor your morning coffee while basking in the natural light. Conveniently located off the kitchen is a large laundry room, equipped with an LG washer and dryer. Journeying upstairs, you'll find two spacious bedrooms adorned with plantation shutters and ample closets, interconnected by a Jack & Jill bathroom. The primary bedroom suite features a walk-in closet and an en-suite primary bathroom with dual sinks and a luxurious marble shower.
Step outside into your private oasis, where the backyard beckons with its Trellis-covered seating area. The brick patio seamlessly accommodates a jacuzzi and t.v. setup, ensuring you can relish outdoor leisure to the fullest. Amongst the lush surroundings, a variety of fruit trees, including apple, peach, and guava, offer delightful treats and a touch of serenity. This home has everything you need, including fully-owned rooftop solar panels, which help you save money on your energy bill.
Set in a prime Westlake Village location, enjoy easy access to exceptional shopping, dining, and top-rated schools. Don't miss out on the chance to call this stunning property your home.
Sold for $1,425,000
Listed by: RE/MAX One • Naomi Johnson • Contact: 818-346-7362
Bought with: Redfin Corporation
$1,425,000
2231 Knollcrest Pl, Westlake Village, CA 91361
3beds
2,396sqft
Single Family Residence
Built in 1977
8,618 Square Feet Lot
$1,486,700 Zestimate®
$595/sqft
$5,186 Estimated rent
Home value
$1,486,700
$1.38M - $1.61M
$5,186/mo
Zestimate® history
Owner options
List your home for rent
$5,186/mo
Rent Zestimate®
Find your next renter with Zillow Rental Manager. Plus, with online applications, you can quickly screen prospective tenants – for free.
$5,186/mo
Rent Zestimate®
Refinance and save
$9,267/mo
Est. payment
Refinancing to a lower rate could help reduce your monthly payments and save thousands over the life of the loan.
$9,267/mo
Est. payment
Explore your selling options
Work with a Zillow partner agent
Leverage their expertise and Zillow's premium Showcase listings to get your home seen by more buyers.
Get startedList with your own agent
Get your home in front of millions of buyers by listing it on Zillow.
Learn how to do itSell it yourself
Take full control of how buyers see your home on Zillow by listing For Sale by Owner (FSBO).
List your homeWhat's special
Zillow last checked:
Listing updated:
Listed by:
Naomi Johnson DRE #02063850 818-346-7362,
RE/MAX One
Bought with:
Jesse Del Rio, DRE #01252958
Redfin Corporation
Source: CRMLS,MLS#: SR23157874 Originating MLS: California Regional MLS
Originating MLS: California Regional MLSFacts & features
Interior
Bedrooms & bathrooms
- Bedrooms: 3
- Bathrooms: 3
- Full bathrooms: 2
- 1/2 bathrooms: 1
- Main level bathrooms: 1
Rooms
- Room types: Bedroom, Kitchen, Laundry, Living Room, Other, Dining Room
Bedroom
- Features: All Bedrooms Up
Bathroom
- Features: Tub Shower, Walk-In Shower
Kitchen
- Features: Stone Counters
Other
- Features: Walk-In Closet(s)
Heating
- Central
Cooling
- Central Air
Appliances
- Included: Dishwasher, Gas Cooktop, Gas Oven, Refrigerator, Dryer, Washer
Features
- Breakfast Bar, Breakfast Area, Separate/Formal Dining Room, High Ceilings, Recessed Lighting, All Bedrooms Up, Walk-In Closet(s)
- Flooring: Wood
- Has fireplace: Yes
- Fireplace features: Family Room, Living Room
- Common walls with other units/homes: No Common Walls
Interior area
- Total interior livable area: 2,396 sqft
Property
Parking
- Total spaces: 4
- Parking features: Garage
- Attached garage spaces: 2
- Uncovered spaces: 2
Features
- Levels: Two
- Stories: 2
- Entry location: 1
- Patio & porch: Brick, Covered
- Pool features: None, Association
- Has spa: Yes
- Spa features: Private
- Fencing: Brick
- Has view: Yes
- View description: Neighborhood
Lot
- Size: 8,618 Square Feet
- Features: Cul-De-Sac
Details
- Parcel number: 6960310035
- Zoning: RPD4U
- Special conditions: Standard
Construction
Type & style
- Home type: SingleFamily
- Architectural style: Traditional
- Property subtype: Single Family Residence
Materials
- Stucco
- Foundation: Raised
- Roof: Composition
Condition
- Turnkey
- New construction: No
- Year built: 1977
Utilities & green energy
- Sewer: Public Sewer
- Water: Public
Community & HOA
Community
- Features: Sidewalks
- Subdivision: Village Homes (726)
HOA
- Has HOA: Yes
- Amenities included: Clubhouse, Pool, Tennis Court(s)
- HOA fee: $260 quarterly
- HOA name: Village Homes
- HOA phone: 000-000-0000
Location
- Region: Westlake Village
Financial & listing details
- Price per square foot: $595/sqft
- Date on market: 8/30/2023
- Cumulative days on market: 30 days
- Listing terms: Cash,Cash to Existing Loan,Conventional,FHA
- Inclusions: Washer/Dryer, Oven, Fridge
- Exclusions: Potted plant & backyard fountain
Price history
| Date | Event | Price |
|---|---|---|
| 11/1/2023 | Sold | $1,425,000-3.4%$595/sqft |
Source:  CRMLS #SR23157874 Report a problem CRMLS #SR23157874 Report a problem | ||
| 9/29/2023 | Pending sale | $1,475,000$616/sqft |
Source: CRMLS #SR23157874 Report a problem | ||
| 9/22/2023 | Price change | $1,475,000-1.6%$616/sqft |
Source: CRMLS #SR23157874 Report a problem | ||
| 8/30/2023 | Listed for sale | $1,499,000+79.5%$626/sqft |
Source: CRMLS #SR23157874 Report a problem | ||
| 2/18/2015 | Sold | $835,000$348/sqft |
Source:  CSMAOR #214034091 Report a problem CSMAOR #214034091 Report a problem | ||
Public tax history
Tax history is unavailable.
Neighborhood: 91361
Nearby homes
- $1,423,1004 bd2 ba2.6k sqft2227 Knoll Crest Pl, Westlake Village, CA 91361Off Market
- $1,705,7003 bd2 ba1.8k sqft2229 Knollcrest Pl, Westlake Village, CA 91361Off Market
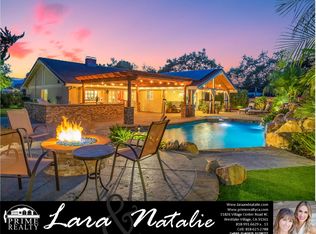
- $1,567,6004 bd3 ba2.8k sqft2239 Knollcrest Pl, Westlake Village, CA 91361Off Market
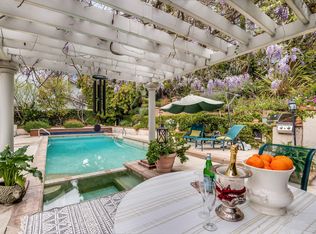
- $1,425,0003 bd3 ba2.3k sqft2231 Knoll Crest Pl, Westlake, CA 91361Sold
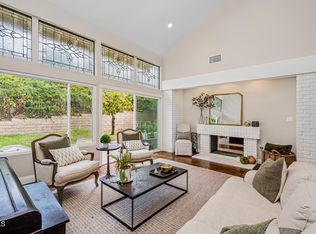
- $1,220,8003 bd2 ba2.3k sqft2254 Shadow Spring Pl, Westlake Village, CA 91361Off Market
- $1,541,1005 bd3 ba3.1k sqft2246 Shadow Spring Pl, Westlake Village, CA 91361Off Market
- $1,501,4004 bd3 ba2.9k sqft2262 Shadow Spring Pl, Westlake Village, CA 91361Off Market
- $1,465,0004 bd2 ba2k sqft2251 Knollcrest Pl, Westlake Village, CA 91361Sold
Nearby schools
GreatSchools rating
- 10/10Westlake Elementary SchoolGrades: K-5Distance: 1.2 mi
- 6/10Colina Middle SchoolGrades: 6-8Distance: 2 mi
- 10/10Westlake High SchoolGrades: 9-12Distance: 1.2 mi
Schools provided by the listing agent
- Elementary: Westlake
- Middle: Colina
- High: Westlake
Source: CRMLS. This data may not be complete. We recommend contacting the local school district to confirm school assignments for this home.
Get a cash offer in 3 minutes
Find out how much your home could sell for in as little as 3 minutes with a no-obligation cash offer.
Estimated market value
$1,486,700
Get a cash offer in 3 minutes
Find out how much your home could sell for in as little as 3 minutes with a no-obligation cash offer.
Estimated market value
$1,486,700
- California
- Ventura County
- Westlake Village
- 91361
- 2231 Knollcrest Pl
Nearby cities
Nearby zip codes
Other Westlake Village Topics
- Apartments for Rent in 91361
- Houses for Sale in 91361
- Houses for Rent in 91361
- 91361 Real Estate
- Westlake Village Condos
- Houses for Sale in Westlake Village
- Newest Listings in Westlake Village
- Westlake Village Home Values
- Westlake Village Real Estate Agents
- Westlake Village Refinance
- Westlake Village Mortgage Rates
