Skip main navigation
Sold for $250,000
  • $250,000

    2231 Lenrose Lane NW, Corydon, IN 47112

    4beds
    2,972sqft
    Single Family Residence
    Built in 1983
    0.6 Acres Lot
    $250,800 Zestimate®
    $84/sqft
    $2,567 Estimated rent

    Home value

    $250,800

    Estimated sales range

    Not available

    $2,567/mo

    Zestimate® history
    Loading
    Loading...

    Owner options

    List your home for rent

    $2,567/mo

    Rent Zestimate®

    Find your next renter with Zillow Rental Manager. Plus, with online applications, you can quickly screen prospective tenants – for free.

    Learn more

    $2,567/mo

    Rent Zestimate®

    Refinance and save

    $1,550/mo

    Est. payment

    Refinancing to a lower rate could help reduce your monthly payments and save thousands over the life of the loan.

    See today's rates

    $1,550/mo

    Est. payment

    Explore your selling options

    Work with a Zillow partner agent

    Leverage their expertise and Zillow's premium Showcase listings to get your home seen by more buyers.

    Get started

    List with your own agent

    Get your home in front of millions of buyers by listing it on Zillow.

    Learn how to do it

    Sell it yourself

    Take full control of how buyers see your home on Zillow by listing For Sale by Owner (FSBO).

    List your home

    What's special

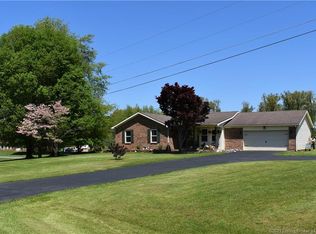
    Welcome to this spacious 4-bedroom, 3-bath home situated on a beautiful .60-acre lot in an established neighborhood! Offering nearly 3,000 sq. ft. of living space and IMMEDIATE POSSESSION, this home provides the opportunity to move right in and make it your own. The main level features a bedroom and full bath for convenient first-floor living, along with a bright kitchen and dining area perfect for everyday living and entertaining. Upstairs, you'll find two additional bedrooms and a full bath. The walk-out lower level offers even more flexibility with a potential fourth bedroom (no egress) and full bath awaiting your finishing touches. An attached 2-car garage adds convenience, while the generous lot provides plenty of outdoor space to enjoy. Located just minutes from shopping, dining, schools, and historic Corydon, with an easy commute to Louisville. Packed with potential and ready for its next owner—schedule your private showing today! Sq. ft. & room sizes are approximate.

    Zillow last checked:

    Listing updated:

    Listed by:

    Linda LaPilusa,

    Schuler Bauer Real Estate Services ERA Powered (N

    Bought with:

    Mary Wallace, RB18000409

    Schuler Bauer Real Estate Services ERA Powered (N

    Source: SIRA,MLS#: 202608918MLS LogoOriginating MLS: Southern Indiana REALTORS Association

    Facts & features

    Interior

    Bedrooms & bathrooms
    • Bedrooms: 4
    • Bathrooms: 3
    • Full bathrooms: 3
    Rooms
    • Room types: Family Room
    Primary bedroom
    • Description: Flooring: Carpet
    • Level: Second
    • Dimensions: 17.6 x 20.1
    Bedroom
    • Description: Flooring: Carpet
    • Level: First
    • Dimensions: 12.9 x 13.4
    Bedroom
    • Description: Flooring: Carpet
    • Level: Second
    • Dimensions: 13.11 x 23.7
    Bedroom
    • Description: Flooring: Carpet
    • Level: Lower
    • Dimensions: 12.7 x 19.5
    Bedroom
    • Description: Flooring: Carpet
    • Level: Lower
    • Dimensions: 10.8 x 12.9
    Dining room
    • Description: Flooring: Wood
    • Level: First
    • Dimensions: 12.2 x 14.3
    Family room
    • Description: Flooring: Carpet
    • Level: Lower
    • Dimensions: 12.9 x 19.5
    Other
    • Description: Flooring: Vinyl
    • Level: First
    • Dimensions: 8.1 x 9.8
    Other
    • Description: Flooring: Vinyl
    • Level: Second
    • Dimensions: 7.6 x 7.9
    Other
    • Description: Flooring: Other
    • Level: Lower
    • Dimensions: 9.0 x 14.4
    Kitchen
    • Description: Flooring: Wood
    • Level: First
    • Dimensions: 12.7 x 13.10
    Living room
    • Description: Flooring: Wood
    • Level: First
    • Dimensions: 13.5 x 20.5
    Office
    • Description: Flooring: Carpet
    • Level: Second
    • Dimensions: 12.7 x 13.1
    Heating
    • Forced Air
    Cooling
    • Central Air
    Appliances
    • Included: Dishwasher, Disposal, Microwave, Oven, Range, Refrigerator
    Features
    • Ceiling Fan(s), Separate/Formal Dining Room, Eat-in Kitchen, Garden Tub/Roman Tub, Jetted Tub, Walk-In Closet(s)
    • Windows: Screens
    • Basement: Finished,Walk-Out Access
    • Has fireplace: No
    Interior area
    • Total structure area: 2,972
    • Total interior livable area: 2,972 sqft
    • Finished area above ground: 2,072
    • Finished area below ground: 900

    Property

    Parking
    • Total spaces: 2
    • Parking features: Attached, Garage, Garage Door Opener
    • Attached garage spaces: 2
    Features
    • Levels: Two
    • Stories: 2
    • Exterior features: Landscaping
    • Has spa: Yes
    Lot
    • Size: 0.6 Acres
    Details
    • Parcel number: 310923426043000007
    • Zoning: Residential
    • Zoning description: Residential

    Construction

    Type & style
    • Home type: SingleFamily
    • Architectural style: Two Story
    • Property subtype: Single Family Residence
    Materials
    • Vinyl Siding
    • Foundation: Poured
    • Roof: Shingle
    Condition
    • Resale
    • New construction: No
    • Year built: 1983

    Utilities & green energy

    • Sewer: Septic Tank
    • Water: Connected, Public

    Community & HOA

    Community
    • Security: Security System
    • Subdivision: Lencot
    Location
    • Region: Corydon

    Financial & listing details

    • Price per square foot: $84/sqft
    • Tax assessed value: $276,700
    • Annual tax amount: $1,546
    • Date on market: 6/6/2026
    • Cumulative days on market: 44 days
    • Listing terms: Cash,Conventional,FHA,VA Loan

    Price history

    DateEventPrice
    7/20/2026Sold$250,000-10.7%$84/sqft
    Source: SIRA #202608918 Report a problem
    6/19/2026Listed for sale$279,900$94/sqft
    Source: SIRA #202608918 Report a problem
    6/12/2026Listing removed$279,900$94/sqft
    Source: SIRA #202608918 Report a problem
    6/11/2026Price change$279,900-1.8%$94/sqft
    Source: SIRA #202608918 Report a problem
    6/6/2026Listed for sale$284,900+3.6%$96/sqft
    Source: SIRA #202608918 Report a problem
    10/8/2025Listing removed$274,900$92/sqft
    Source: SIRA #2025011156 Report a problem
    9/18/2025Listed for sale$274,900+52.7%$92/sqft
    Source: SIRA #2025011156 Report a problem
    2/17/2017Sold$180,000$61/sqft
    Source: SIRA #201700293 Report a problem

    Public tax history

    YearProperty taxesTax assessment
    2025$1,546 -1.1%$276,700 +4%
    2024$1,563 -2%$266,000 -1.8%
    2023$1,594 +9.9%$270,900 +5.8%
    2022$1,451 +12.8%$256,100 +11.9%
    2021$1,286 +4.6%$228,900 +11%
    2020$1,229 +5.3%$206,300 +6.7%
    2019$1,167 +7%$193,400 +5.7%
    2018$1,091 +18.5%$183,000 +0.3%
    2017$921 +6.6%$182,400 +8.4%
    2016$864 +11.5%$168,200 +9%
    2014$775 -1.7%$154,300 +0.7%
    2013$788 +0.8%$153,300 -3.8%
    2012$782 +7.3%$159,400 +7.8%
    2011$728 +2.3%$147,800
    2010$712 +0.9%$147,800
    2009$705 $147,800 +0.7%
    2007-- $146,700 -9.3%
    2006-- $161,700 +48.2%
    2005-- $109,100
    Find assessor info on the county website

    Neighborhood: 47112

    Nearby schools

    GreatSchools rating
    Sell for more on Zillow
    Get a Zillow Showcase℠ listing at no additional cost and you could sell for .
    $250,800
    2% more
    +$5,016
    With Zillow Showcase(estimated)
    $255,816
    Sell for more on Zillow
    Get a Zillow Showcase℠ listing at no additional cost and you could sell for .
    $250,800
    2% more
    +$5,016
    With Zillow Showcase(estimated)
    $255,816