Luxury Waterfront Living in the Heart of Sycamore~Experience an extraordinary blend of sophistication, comfort, and breathtaking lakefront views in this stunning custom-built waterfront ranch. Offering approximately 4,776 square feet of impeccably designed living space, this one-owner residence is a true showcase of craftsmanship, elegance, and timeless style. Originally built in 2006 and meticulously enhanced throughout the years, every detail of this remarkable home has been thoughtfully curated. Upon entering, you'll be welcomed by gleaming hardwood floors, soaring ceilings, stately architectural columns, and expansive windows adorned with custom cornices, creating a light-filled atmosphere that feels both grand and inviting. At the heart of the home, the gourmet kitchen is designed to impress, featuring rich maple cabinetry, granite countertops, a generous center island, and a charming window seat. The adjoining sunroom boast vaulted ceiling and offers panoramic lake views, providing the perfect backdrop for morning coffee or evening relaxation. The luxurious primary suite serves as a private retreat, complete with French doors opening to the deck and serene waterfront vistas. The spa-inspired ensuite bath features dual vanities, a durable, easy care walk-in shower, and refined finishes throughout. Additional main-level bedrooms offer custom built-ins, updated carpeting, and stylish luxury vinyl planking floor. Designed for both everyday living and effortless entertaining, the finished lower level offers an expansive family room with luxury vinyl plank flooring, a dramatic linear electric fireplace, and a custom bar complete with refrigerator and microwave. A spacious fourth bedroom with French doors and lookout windows, a full oversized bath, and direct access to the heated three-car garage provide exceptional flexibility for guests and family alike. Step outside to discover your own private waterfront sanctuary. A beautifully landscaped, fenced yard surrounds the brick paver patio and elevated deck, creating the perfect setting to enjoy peaceful sunrises over the water and spectacular sunset reflections across the lake. Professional landscaping and hardwired exterior lighting enhance the home's beauty long after dusk. Recent improvements include a newer roof, siding, furnace, air conditioner, water heater, and generator with a transfer switch offering peace of mind alongside luxury living. Rarely does a home combine this level of quality, space, and waterfront tranquility in such a desirable Sycamore location. This is more than a home-it's a lifestyle.
Closed
$639,500
2231 Luther Lowell Ln, Sycamore, IL 60178
4beds
4,776sqft
Single Family Residence
Built in 2006
0.3 Acres Lot
$635,400 Zestimate®
$134/sqft
$4,174 Estimated rent
Home value
$635,400
$604,000 - $667,000
$4,174/mo
Zestimate® history
Owner options
List your home for rent
$4,174/mo
Rent Zestimate®
Find your next renter with Zillow Rental Manager. Plus, with online applications, you can quickly screen prospective tenants – for free.
$4,174/mo
Rent Zestimate®
Refinance and save
$5,254/mo
Est. payment
Refinancing to a lower rate could help reduce your monthly payments and save thousands over the life of the loan.
$5,254/mo
Est. payment
Explore your selling options
Work with a Zillow partner agent
Leverage their expertise and Zillow's premium Showcase listings to get your home seen by more buyers.
Get startedList with your own agent
Get your home in front of millions of buyers by listing it on Zillow.
Learn how to do itSell it yourself
Take full control of how buyers see your home on Zillow by listing For Sale by Owner (FSBO).
List your homeWhat's special
Private waterfront sanctuaryDramatic linear electric fireplaceSerene waterfront vistasRefined finishes throughoutProfessional landscapingSoaring ceilingsStately architectural columns
Zillow last checked:
Listing updated:
Listed by:
Nancy Edwards 815-739-1923,
Elm Street REALTORS
Bought with:
Kevin Kemp
RE/MAX All Pro - St Charles
Source: MRED as distributed by MLS GRID,MLS#: 12672755
Facts & features
Interior
Bedrooms & bathrooms
- Bedrooms: 4
- Bathrooms: 4
- Full bathrooms: 3
- 1/2 bathrooms: 1
Rooms
- Room types: Heated Sun Room, Family Room, Game Room, Other Room, Utility Room-Lower Level
Primary bedroom
- Features: Flooring (Carpet), Window Treatments (All), Bathroom (Full)
- Level: Main
- Area: 280 Square Feet
- Dimensions: 20X14
Bedroom 2
- Features: Flooring (Carpet), Window Treatments (All)
- Level: Main
- Area: 176 Square Feet
- Dimensions: 16X11
Bedroom 3
- Features: Flooring (Luxury Vinyl), Window Treatments (All)
- Level: Main
- Area: 154 Square Feet
- Dimensions: 14X11
Bedroom 4
- Features: Flooring (Carpet), Window Treatments (All)
- Level: Basement
- Area: 169 Square Feet
- Dimensions: 13X13
Bar entertainment
- Features: Flooring (Luxury Vinyl), Window Treatments (All)
- Level: Basement
- Area: 221 Square Feet
- Dimensions: 13X17
Dining room
- Features: Flooring (Hardwood), Window Treatments (All)
- Level: Main
- Area: 156 Square Feet
- Dimensions: 12X13
Other
- Features: Flooring (Luxury Vinyl), Window Treatments (All)
- Level: Basement
- Area: 460 Square Feet
- Dimensions: 23X20
Game room
- Features: Flooring (Luxury Vinyl), Window Treatments (All)
- Level: Basement
- Area: 375 Square Feet
- Dimensions: 15X25
Other
- Features: Flooring (Ceramic Tile), Window Treatments (All)
- Level: Main
- Area: 196 Square Feet
- Dimensions: 14X14
Kitchen
- Features: Kitchen (Eating Area-Breakfast Bar, Island, Custom Cabinetry, Granite Counters), Flooring (Hardwood), Window Treatments (All)
- Level: Main
- Area: 322 Square Feet
- Dimensions: 14X23
Laundry
- Level: Main
- Area: 54 Square Feet
- Dimensions: 6X9
Living room
- Features: Flooring (Hardwood), Window Treatments (All)
- Level: Main
- Area: 304 Square Feet
- Dimensions: 19X16
Other
- Features: Flooring (Laminate)
- Level: Basement
- Area: 130 Square Feet
- Dimensions: 13X10
Other
- Level: Basement
- Area: 252 Square Feet
- Dimensions: 14X18
Heating
- Natural Gas, Forced Air
Cooling
- Central Air
Appliances
- Included: Range, Microwave, Dishwasher, Refrigerator, Bar Fridge, Washer, Dryer, Disposal, Humidifier, Gas Water Heater
- Laundry: Main Level, Electric Dryer Hookup
Features
- Vaulted Ceiling(s), Dry Bar, 1st Floor Bedroom, 1st Floor Full Bath, Built-in Features, Walk-In Closet(s), Bookcases, Open Floorplan, Special Millwork, Granite Counters, Separate Dining Room, Pantry
- Flooring: Hardwood, Laminate, Carpet
- Doors: Atrium Door(s), Panel Door(s), French Doors
- Windows: Drapes, All
- Basement: Finished,Partial Exposure,Concrete,Rec/Family Area,Storage Space,Daylight,Full
- Number of fireplaces: 2
- Fireplace features: Electric, Gas Log, Family Room, Living Room
Interior area
- Total structure area: 4,776
- Total interior livable area: 4,776 sqft
- Finished area below ground: 2,388
Property
Parking
- Total spaces: 3
- Parking features: Asphalt, Garage Door Opener, Heated Garage, Tandem, Yes, Garage Owned, Attached, Garage
- Attached garage spaces: 3
- Has uncovered spaces: Yes
Accessibility
- Accessibility features: No Disability Access
Features
- Stories: 1
- Patio & porch: Deck, Patio
- Fencing: Fenced
- Has view: Yes
- View description: Water, Back of Property, Front of Property
- Has water view: Yes
- Water view: Water,Back of Property,Front of Property
- Waterfront features: Lake Front, Pond
Lot
- Size: 0.3 Acres
- Dimensions: 84.73x148.52x87.69x160.39
- Features: Landscaped
Details
- Parcel number: 06211790170000
- Special conditions: None
- Other equipment: Ceiling Fan(s), Sump Pump, Backup Sump Pump;, Generator
Construction
Type & style
- Home type: SingleFamily
- Architectural style: Ranch
- Property subtype: Single Family Residence
Materials
- Vinyl Siding, Brick
- Foundation: Concrete Perimeter
- Roof: Asphalt
Condition
- New construction: No
- Year built: 2006
Utilities & green energy
- Electric: 200+ Amp Service
- Sewer: Public Sewer
- Water: Public
Community & HOA
Community
- Features: Lake, Curbs, Sidewalks, Street Lights, Street Paved
- Security: Carbon Monoxide Detector(s)
- Subdivision: Heron Creek
HOA
- Has HOA: Yes
- Services included: None
- HOA fee: $390 annually
Location
- Region: Sycamore
Financial & listing details
- Price per square foot: $134/sqft
- Tax assessed value: $158,223
- Annual tax amount: $11,761
- Date on market: 6/23/2026
- Listing terms: Cash
- Ownership: Fee Simple
Price history
| Date | Event | Price |
|---|---|---|
| 8/5/2026 | Sold | $639,500$134/sqft |
Source:  MRED as distributed by MLS GRID #12672755 Report a problem MRED as distributed by MLS GRID #12672755 Report a problem | ||
| 7/13/2026 | Pending sale | $639,500$134/sqft |
Source: MRED as distributed by MLS GRID #12672755 Report a problem | ||
| 7/1/2026 | Contingent | $639,500$134/sqft |
Source: MRED as distributed by MLS GRID #12672755 Report a problem | ||
| 6/23/2026 | Listed for sale | $639,500+76.2%$134/sqft |
Source: MRED as distributed by MLS GRID #12672755 Report a problem | ||
| 2/14/2006 | Sold | $363,000$76/sqft |
Source: Public Record Report a problem | ||
Public tax history
| Year | Property taxes | Tax assessment |
|---|---|---|
| 2025 | $11,762 -0.5% | $158,223 +3.3% |
| 2024 | $11,821 +19.2% | $153,182 +27% |
| 2023 | $9,915 +0% | $120,607 +9% |
| 2022 | $9,915 +5% | $110,618 +6.5% |
| 2021 | $9,441 +1.4% | $103,847 +2.5% |
| 2020 | $9,311 +1.6% | $101,294 +2.2% |
| 2019 | $9,161 +1.7% | $99,074 +3.1% |
| 2018 | $9,006 +2.5% | $96,067 +4.1% |
| 2017 | $8,787 +3.4% | $92,266 +5.7% |
| 2016 | $8,497 | $87,281 +6.2% |
| 2015 | -- | $82,147 +5.3% |
| 2014 | -- | $78,005 -1.9% |
| 2013 | -- | $79,500 -8.6% |
| 2012 | -- | $86,970 -9.3% |
| 2011 | -- | $95,898 -5% |
| 2010 | -- | $100,988 -4.8% |
| 2009 | -- | $106,113 +3.9% |
| 2008 | -- | $102,169 -6.7% |
| 2007 | -- | $109,500 -5.6% |
| 2006 | -- | $116,035 |
Find assessor info on the county website
Neighborhood: 60178
Nearby homes
- $460,900-- bd-- ba-- sqft2223 Luther Lowell Ln, Sycamore, IL 60178Off Market
- $474,2004 bd4 ba3.1k sqft2239 Luther Lowell Ln, Sycamore, IL 60178Off Market
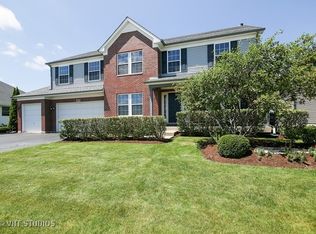
- $487,1005 bd4 ba3k sqft2247 Luther Lowell Ln, Sycamore, IL 60178Off Market
- $489,6003 bd4 ba2.4k sqft437 Alden Dr, Sycamore, IL 60178Off Market
- $1-- bd-- ba-- sqftLuther Lowell Ln, Sycamore, IL 60178Off Market
- $463,2004 bd4 ba3.6k sqft429 Alden Dr, Sycamore, IL 60178Off Market
- $445,000-- bd-- ba-- sqft2238 Luther Lowell Ln, Sycamore, IL 60178Off Market
- $454,9005 bd4 ba3.1k sqft445 Alden Dr, Sycamore, IL 60178Off Market
Nearby schools
GreatSchools rating
- 6/10North Grove Elementary SchoolGrades: K-5Distance: 0.4 mi
- 6/10Sycamore Middle SchoolGrades: 6-8Distance: 1.4 mi
- 7/10Sycamore High SchoolGrades: 9-12Distance: 2.9 mi
Schools provided by the listing agent
- District: 427
Source: MRED as distributed by MLS GRID. This data may not be complete. We recommend contacting the local school district to confirm school assignments for this home.
Get a cash offer in 3 minutes
Find out how much your home could sell for in as little as 3 minutes with a no-obligation cash offer.
Estimated market value
$635,400
Get a cash offer in 3 minutes
Find out how much your home could sell for in as little as 3 minutes with a no-obligation cash offer.
Estimated market value
$635,400
- Illinois
- DeKalb County
- Sycamore
- 60178
- 2231 Luther Lowell Ln
