Skip main navigation
Closed
  • $556,900

    2231 Meadowsweet Ln, Streetsboro, OH 44241

    3beds
    4,436sqft
    Single Family Residence
    Built in 2007
    0.68 Acres Lot
    $556,900 Zestimate®
    $126/sqft
    $3,680 Estimated rent

    Home value

    $556,900

    $529,000 - $585,000

    $3,680/mo

    Zestimate® history
    Loading
    Loading...

    Owner options

    List your home for rent

    $3,680/mo

    Rent Zestimate®

    Find your next renter with Zillow Rental Manager. Plus, with online applications, you can quickly screen prospective tenants – for free.

    Learn more

    $3,680/mo

    Rent Zestimate®

    Refinance and save

    $3,923/mo

    Est. payment

    Refinancing to a lower rate could help reduce your monthly payments and save thousands over the life of the loan.

    See today's rates

    $3,923/mo

    Est. payment

    Explore your selling options

    Work with a Zillow partner agent

    Leverage their expertise and Zillow's premium Showcase listings to get your home seen by more buyers.

    Get started

    List with your own agent

    Get your home in front of millions of buyers by listing it on Zillow.

    Learn how to do it

    Sell it yourself

    Take full control of how buyers see your home on Zillow by listing For Sale by Owner (FSBO).

    List your home

    What's special

    Updated eat-in kitchenClose to trendy eateriesGrocery storesOpen air mall shoppingFull windowsSliding glass doorsWood floor

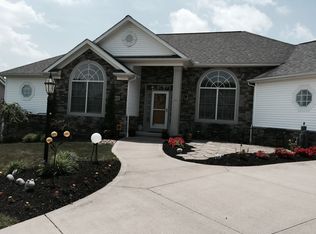
    Welcome home to 2231 Meadowsweet Lane, One-of-a-kind home with a stunning open floorplan. 3 Bedroom Ranch on a beautiful corner lot has an amazing view of Cowan Lake! This D.H. Meyers Custom Home had 1 owner. Coffered, Trayed & Soaring Ceilings, Hardwood, Ceramic, Granite, Columns, Chair Rails, Arches, Recessed lighting, this home has it all. Abundant closet space and large garage attic storage space with shelves, lighting & wood floor. The updated eat-in kitchen features granite, stainless steel appliances, induction stove plus a bright eat-in dinette area with access to the deck overlooking the professionally installed swing set. This home features 3 spacious bedrooms, 2.5 baths & conveniently located laundry on main level. The owner’s suite features 2 walk-in closets, private bath with twin sinks w/jetted tub and walk in shower. The central vacuum was roughed in by the builder. Extensive & partially finished walk out basement features plumbing for a full bath, sliding glass doors an

    This property is off market, which means it's not currently listed for sale or rent on Zillow. This may be different from what's available on other websites or public sources.

    Zillow last checked:

    Listing updated:

    Listed by:

    Cindy L Mustafa (330)650-0050Hudsonoffice@chervenicrealty.com,

    Keller Williams Chervenic Rlty,

    Mo Mustafa 216-337-0469,

    Keller Williams Chervenic Rlty

    Bought with:

    Lisa M Barrett, 445213

    Coldwell Banker Schmidt Realty

    Source: MLS Now,MLS#: 4459740MLS LogoOriginating MLS: Akron Cleveland Association of REALTORS

    Facts & features

    Interior

    Bedrooms & bathrooms
    • Bedrooms: 3
    • Bathrooms: 3
    • Full bathrooms: 2
    • 1/2 bathrooms: 1
    • Main level bathrooms: 3
    • Main level bedrooms: 3
    Primary bedroom
    • Description: Flooring: Carpet
    • Features: Window Treatments
    • Level: First
    • Dimensions: 16.00 x 14.00
    Bedroom
    • Description: Flooring: Carpet
    • Features: Window Treatments
    • Level: First
    • Dimensions: 13.00 x 12.00
    Bedroom
    • Description: Flooring: Carpet
    • Features: Window Treatments
    • Level: First
    • Dimensions: 12.00 x 12.00
    Primary bathroom
    • Description: Flooring: Ceramic Tile
    • Level: First
    • Dimensions: 16.00 x 9.00
    Bathroom
    • Description: Flooring: Wood
    • Level: First
    Bathroom
    • Description: Flooring: Ceramic Tile
    • Level: First
    Dining room
    • Description: Flooring: Wood
    • Level: First
    • Dimensions: 13.00 x 12.00
    Eat in kitchen
    • Description: Flooring: Wood
    • Level: First
    • Dimensions: 14.00 x 10.00
    Great room
    • Description: Flooring: Wood
    • Features: Fireplace
    • Level: First
    • Dimensions: 19.00 x 19.00
    Laundry
    • Description: Flooring: Ceramic Tile
    • Level: First
    • Dimensions: 9.00 x 9.00
    Heating
    • Forced Air, Fireplace(s), Gas
    Cooling
    • Central Air
    Appliances
    • Included: Dishwasher, Humidifier, Microwave, Range, Refrigerator, Water Softener
    Features
    • Jetted Tub
    • Basement: Full,Partially Finished,Walk-Out Access
    • Number of fireplaces: 1
    • Fireplace features: Gas
    Interior area
    • Total structure area: 4,436
    • Total interior livable area: 4,436 sqft
    • Finished area above ground: 2,218
    • Finished area below ground: 2,218

    Property

    Parking
    • Total spaces: 3
    • Parking features: Attached, Drain, Electricity, Garage, Garage Door Opener, Paved, Water Available
    • Attached garage spaces: 3
    Accessibility
    • Accessibility features: None
    Features
    • Levels: One
    • Stories: 1
    • Patio & porch: Deck
    • Has view: Yes
    • View description: Water
    • Has water view: Yes
    • Water view: Water
    Lot
    • Size: 0.68 Acres
    • Features: Irregular Lot
    Details
    • Parcel number: 35079100039000

    Construction

    Type & style
    • Home type: SingleFamily
    • Architectural style: Conventional,Ranch
    • Property subtype: Single Family Residence
    Materials
    • Stone, Vinyl Siding
    • Roof: Asphalt,Fiberglass
    Condition
    • Year built: 2007
    Details
    • Warranty included: Yes

    Utilities & green energy

    • Sewer: Public Sewer
    • Water: Public

    Community & HOA

    Community
    • Security: Smoke Detector(s)
    • Subdivision: Quail's Chase
    HOA
    • Has HOA: Yes
    • Services included: Association Management, Insurance
    • HOA fee: $300 annually
    • HOA name: Quail Chase
    Location
    • Region: Streetsboro

    Financial & listing details

    • Price per square foot: $126/sqft
    • Tax assessed value: $441,000
    • Annual tax amount: $6,125
    • Date on market: 5/26/2023
    • Cumulative days on market: 3 days
    • Listing terms: Cash,Conventional,FHA,VA Loan

    Price history

    DateEventPrice
    7/24/2023Sold$505,000+1%$114/sqft
    Source: MLS Now #4459740 Report a problem
    5/29/2023Pending sale$499,900$113/sqft
    Source: MLS Now #4459740 Report a problem
    5/26/2023Listed for sale$499,900+31.6%$113/sqft
    Source: MLS Now #4459740 Report a problem
    3/24/2021Listing removed--
    Source: Owner Report a problem
    6/4/2015Listing removed$379,994$86/sqft
    Source: Owner Report a problem
    9/26/2014Listed for sale$379,994+13.3%$86/sqft
    Source: Owner Report a problem
    5/1/2009Sold$335,500+408.3%$76/sqft
    Source: Public Record Report a problem
    2/20/2007Sold$66,000$15/sqft
    Source: Public Record Report a problem

    Public tax history

    YearProperty taxesTax assessment
    2025$6,395 +0.3%$154,350
    2024$6,379 +4.3%$154,350 +27.4%
    2023$6,117 -0.1%$121,170
    2022$6,125 -0.4%$121,170
    2021$6,148 +1%$121,170 +10.1%
    2020$6,086 -0.9%$110,080
    2019$6,143 +22.9%$110,080 +9.2%
    2018$5,000 $100,800
    2017$5,000 -0.1%$100,800
    2016$5,004 -0.2%$100,800
    2015$5,012 -0.9%$100,800
    2014$5,056 +0.4%$100,800
    2013$5,035 +12%$100,800
    2012$4,495 -2.6%$100,800 -5.3%
    2011$4,616 -2.3%$106,440
    2010$4,724 +5.1%$106,440
    2009$4,495 $106,440
    2008$4,495 $106,440 -5%
    2007-- $112,000
    2005$876 --
    Find assessor info on the county website

    Neighborhood: 44241

    Nearby schools

    GreatSchools rating
    Schools provided by the listing agent
    • District: Streetsboro CSD - 6709

    Source: MLS Now. This data may not be complete. We recommend contacting the local school district to confirm school assignments for this home.

    Get a cash offer in 3 minutes
    Find out how much your home could sell for in as little as 3 minutes with a no-obligation cash offer.
    Estimated market value
    $556,900
    Get a cash offer in 3 minutes
    Find out how much your home could sell for in as little as 3 minutes with a no-obligation cash offer.
    Estimated market value
    $556,900