Skip main navigation
Closed
  • $685,000

    2231 Misty Mountain Cir, Knoxville, TN 37932

    4beds
    2,956sqft
    Single Family Residence, Residential
    Built in 2020
    0.26 Acres Lot
    $685,200 Zestimate®
    $232/sqft
    $3,419 Estimated rent

    Home value

    $685,200

    $651,000 - $719,000

    $3,419/mo

    Zestimate® history
    Loading
    Loading...

    Owner options

    List your home for rent

    $3,419/mo

    Rent Zestimate®

    Find your next renter with Zillow Rental Manager. Plus, with online applications, you can quickly screen prospective tenants – for free.

    Learn more

    $3,419/mo

    Rent Zestimate®

    Refinance and save

    $4,106/mo

    Est. payment

    Refinancing to a lower rate could help reduce your monthly payments and save thousands over the life of the loan.

    See today's rates

    $4,106/mo

    Est. payment

    Explore your selling options

    Work with a Zillow partner agent

    Leverage their expertise and Zillow's premium Showcase listings to get your home seen by more buyers.

    Get started

    List with your own agent

    Get your home in front of millions of buyers by listing it on Zillow.

    Learn how to do it

    Sell it yourself

    Take full control of how buyers see your home on Zillow by listing For Sale by Owner (FSBO).

    List your home

    What's special

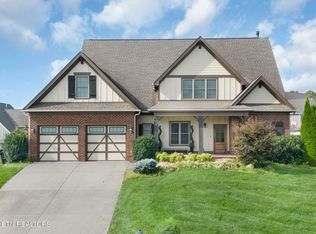
    Home is located in Covered Bridge Subdivision. Driving by pastoral views to enter the Covered Bridge Villas section where your lawn care is included you will find a home that can become your cherished retreat. The primary bedroom is main level as well as a second bedroom with the remaining 2 of 4 bedrooms and baths on the second level. Upstairs we discover not one but two bonus flex spaces for multiple usage possibilities. Open floor concept has a combination of living room, dining area and kitchen with many storage options including a walk-in pantry. Drop Zone right off the two-car garage leads into the laundry room. Stacked stone fireplace is a dramatic anchor to the floor space being a floor to ceiling visual statement. Right off the main living area you can exit to the screened in porch which is enjoyable the majority of the year. Attached to that discover the outdoor open patio area for grilling and entertaining. The primary main level bedroom has a quite generous ensuite bath with both a soaker tub and walk in shower. The master closet will not disappoint the needs of any fashionistas. The neighborhood itself has a club house, swimming pool, and walking trails. Three of the four bedrooms have been newly painted to make this home truly move in, turnkey ready for new owners. All appliances in the home will convey including the Kitchen refrigerator, under cabinet microwave, and washer & dryer. This home exudes warmth, character, gorgeous hand scraped hardwoods, one barn door at office/bedroom and beautiful lighting fixtures in the entry set the tone for the lifestyle you can enjoy here. The kitchen has an island that will informally seat several and additional space for a 6-8 chair dining table. Clever built in storage on side of stairwell is the perfect place for games and toys. Customized deep shelving in pantry and closets for maximum storage. One of the upstairs bedrooms even boasts a closet withing a closet!

    Zillow last checked:

    Listing updated:

    Listed by:

    Sally Sparks 865-567-4481,

    Wallace

    Bought with:

    Leeanne Johnson, 347137

    United Real Estate Solutions

    Source: RealTracs MLS as distributed by MLS GRID,MLS#: 3245682MLS Logo

    Facts & features

    Interior

    Bedrooms & bathrooms
    • Bedrooms: 4
    • Bathrooms: 4
    • Full bathrooms: 4
    Bedroom 1
    • Features: Walk-In Closet(s)
    • Level: Walk-In Closet(s)
    Kitchen
    • Features: Pantry
    • Level: Pantry
    Living room
    • Features: Great Room
    • Level: Great Room
    Other
    • Features: Breakfast Room
    • Level: Breakfast Room
    Other
    • Features: Office
    • Level: Office
    Heating
    • Natural Gas, Other
    Cooling
    • Central Air, Ceiling Fan(s)
    Appliances
    • Included: Dishwasher, Disposal, Dryer, Microwave, Range, Refrigerator, Oven, Washer
    • Laundry: Washer Hookup, Electric Dryer Hookup
    Features
    • Walk-In Closet(s), Pantry, Ceiling Fan(s), High Speed Internet
    • Flooring: Carpet, Wood, Tile
    • Number of fireplaces: 1
    • Fireplace features: Gas
    Interior area
    • Total structure area: 2,956
    • Total interior livable area: 2,956 sqft
    • Finished area above ground: 2,956

    Property

    Parking
    • Total spaces: 2
    • Parking features: Garage Door Opener, Attached
    • Attached garage spaces: 2
    Features
    • Levels: Two
    • Stories: 2
    • Patio & porch: Patio, Porch, Covered
    • Pool features: Association
    Lot
    • Size: 0.26 Acres
    • Dimensions: 181.32 x 143.49 x IRR
    • Features: Other, Level, Rolling Slope
    • Topography: Other,Level,Rolling Slope
    Details
    • Parcel number: 116NB033
    • Special conditions: Standard

    Construction

    Type & style
    • Home type: SingleFamily
    • Architectural style: Traditional
    • Property subtype: Single Family Residence, Residential
    Materials
    • Fiber Cement, Other, Brick
    Condition
    • New construction: No
    • Year built: 2020

    Utilities & green energy

    • Sewer: Public Sewer
    • Water: Public
    • Utilities for property: Natural Gas Available, Water Available, Cable Connected
    Green energy
    • Energy efficient items: Water Heater, Windows

    Community & HOA

    Community
    • Security: Security System, Smoke Detector(s)
    • Subdivision: The Villas At Covered Bridge At Hardin Valley Ph-3
    HOA
    • Has HOA: Yes
    • Amenities included: Pool, Sidewalks
    • Services included: Maintenance Grounds
    • HOA fee: $200 monthly
    Location
    • Region: Knoxville

    Financial & listing details

    • Price per square foot: $232/sqft
    • Tax assessed value: $512,600
    • Annual tax amount: $1,991
    • Date on market: 1/7/2026

    Price history

    DateEventPrice
    6/18/2026Sold$685,000-2.1%$232/sqft
    Source: RealTracs MLS as distributed by MLS GRID #3245682 Report a problem
    5/20/2026Pending sale$700,000$237/sqft
    Source: East Tennessee Realtors #1322336 Report a problem
    4/29/2026Price change$700,000-3.4%$237/sqft
    Source: East Tennessee Realtors #1322336 Report a problem
    2/28/2026Price change$725,000-0.7%$245/sqft
    Source: East Tennessee Realtors #1322336 Report a problem
    2/11/2026Price change$730,000-1.4%$247/sqft
    Source: East Tennessee Realtors #1322336 Report a problem
    1/7/2026Listed for sale$740,000$250/sqft
    Source: East Tennessee Realtors #1322336 Report a problem
    12/16/2025Pending sale$740,000$250/sqft
    Source: East Tennessee Realtors #1322336 Report a problem
    11/19/2025Listed for sale$740,000-2.6%$250/sqft
    Source: East Tennessee Realtors #1322336 Report a problem
    11/3/2025Listing removed$760,000$257/sqft
    Source: East Tennessee Realtors #1299374 Report a problem
    5/1/2025Listed for sale$760,000+49.1%$257/sqft
    Source: East Tennessee Realtors #1299374 Report a problem
    3/24/2021Sold$509,850+1.2%$172/sqft
    Source: East Tennessee Realtors #1126960 Report a problem
    8/20/2020Pending sale$503,750$170/sqft
    Source: East Tennessee Realtors #1126960 Report a problem

    Public tax history

    YearProperty taxesTax assessment
    2025$1,991 $128,150
    2024$1,991 $128,150
    2023$1,991 $128,150
    2022$1,991 -16.9%$128,150 +13.3%
    2021$2,397 +546.1%$113,075 +61.5%
    2020$371 $70,000
    2019$371 $70,000 -98.8%
    2018$371 $5,792,800 +33001.7%
    2017$371 -1.6%$17,500
    2016$377 --
    2015$377 --
    2014$377 --
    Find assessor info on the county website

    Neighborhood: 37932

    Nearby schools

    GreatSchools rating
    Schools provided by the listing agent
    • Elementary: Hardin Valley Elementary
    • Middle: Hardin Valley Middle School
    • High: Hardin Valley Academy

    Source: RealTracs MLS as distributed by MLS GRID. This data may not be complete. We recommend contacting the local school district to confirm school assignments for this home.

    Get a cash offer in 3 minutes
    Find out how much your home could sell for in as little as 3 minutes with a no-obligation cash offer.
    Estimated market value
    $685,200
    Get a cash offer in 3 minutes
    Find out how much your home could sell for in as little as 3 minutes with a no-obligation cash offer.
    Estimated market value
    $685,200