Skip main navigation
Off market
  • $569,100

    2231 N 113th Hwy, Carrollton, GA 30117

    4beds
    3,308sqft
    SingleFamily
    Built in 2022
    -- sqft lot
    $569,100 Zestimate®
    $172/sqft
    $4,003 Estimated rent

    Home value

    $569,100

    $518,000 - $632,000

    $4,003/mo

    Zestimate® history
    Loading
    Loading...

    Owner options

    List your home for rent

    $4,003/mo

    Rent Zestimate®

    Find your next renter with Zillow Rental Manager. Plus, with online applications, you can quickly screen prospective tenants – for free.

    Learn more

    $4,003/mo

    Rent Zestimate®

    Refinance and save

    $3,353/mo

    Est. payment

    Refinancing to a lower rate could help reduce your monthly payments and save thousands over the life of the loan.

    See today's rates

    $3,353/mo

    Est. payment

    Explore your selling options

    Work with a Zillow partner agent

    Leverage their expertise and Zillow's premium Showcase listings to get your home seen by more buyers.

    Get started

    List with your own agent

    Get your home in front of millions of buyers by listing it on Zillow.

    Learn how to do it

    Sell it yourself

    Take full control of how buyers see your home on Zillow by listing For Sale by Owner (FSBO).

    List your home

    What's special


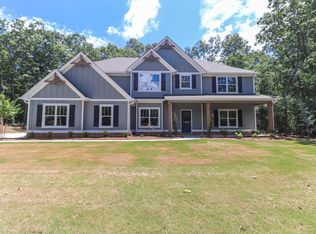
    Welcome to your dream retreat! Nestled on a secluded lot, but still convenient to I-20, Temple, and Carrollton, this exquisite 4-bedroom, 4.5-bathroom home offers a perfect blend of luxury and comfort. As you approach, you'll be captivated by the charming large front porch, complete with a custom daybed swing-ideal for relaxing afternoons. Step inside to discover a spacious open floor plan that exudes elegance. The inviting living area features a striking stacked stone fireplace, perfect for cozy gatherings. The gourmet kitchen boasts high-end finishes, a walk-in pantry, and seamless access to the convenient main-level laundry, which leads directly into the master suite. The master bath is a true sanctuary, featuring a lavish soaking tub, a beautifully tiled walk-in shower, double vanities, and an expansive walk-in closet with ample shelving-everything you need to unwind after a long day. On the opposite side of the main floor, you'll find a second bedroom with its own en suite bathroom, offering guests both comfort and privacy. Venture upstairs to discover two additional bedrooms, each with their own bathrooms, ensuring everyone has their own space. the one car garage is deceiving to the eye, as it actually has 2 additional rooms inside- offering plenty of storage space. This stunning home is a rare find, and we are pleased to offer flexible leasing options of 6, 8, or 12 months. A lease purchase option is also available (not owner financing)-please inquire for details. Important Notes: Advertised rent is for a 12-month lease. Rates will adjust to $3,400 for an 8-month lease and $3,500 for a 6-month lease. A refrigerator is not provided. Mirrors will be installed in the second-floor bathrooms prior to move-in. Pets will be considered on a case-by-case basis. Don't miss out on this incredible opportunity-contact us today for more information and to schedule a showing! Copyright Georgia MLS. All rights reserved. Information is deemed reliable but not guaranteed.

    This property is off market, which means it's not currently listed for sale or rent on Zillow. This may be different from what's available on other websites or public sources.
    Zillow last checked:

    Listing updated:

    Source: GAMLS,MLS#: 10383270

    Facts & features

    Interior

    Bedrooms & bathrooms
    • Bedrooms: 4
    • Bathrooms: 5
    • Full bathrooms: 4
    • 1/2 bathrooms: 1
    Rooms
    • Room types: []
    Heating
    • Central
    Cooling
    • Central Air, Ceiling Fan
    Appliances
    • Included: Dishwasher
    • Laundry: In Kitchen, In Unit
    Features
    • Ceiling Fan(s), Double Vanity, High Ceilings, Master Downstairs, Separate Shower, Soaking Tub, Split Bedroom Plan, Tile Bath, Walk In Closet, Walk-In Closet(s)
    • Flooring: Carpet, Tile
    Interior area
    • Total interior livable area: 3,308 sqft

    Property

    Parking
    • Parking features: Attached
    • Has attached garage: Yes
    • Details: Contact manager
    Features
    • Stories: 2
    • Exterior features: Architecture Style: Country/Rustic, Attached, Double Vanity, Great Room, Heating system: Central, High Ceilings, In Kitchen, Laundry, Lot Features: Sloped, Master Downstairs, None, Oven/Range (Combo), Parking Pad, Roof Type: Metal, Separate Shower, Sloped, Soaking Tub, Split Bedroom Plan, Tile Bath, Walk In Closet, Walk-In Closet(s)

    Construction

    Type & style
    • Home type: SingleFamily
    • Property subtype: SingleFamily
    Materials
    • Roof: Metal
    Condition
    • Year built: 2022

    Community & HOA

    Location
    • Region: Carrollton

    Financial & listing details

    • Price per square foot: $172/sqft
    • Date on market: 9/23/2024
    • Date available: 09/20/2024
    • Lease term: Contact For Details

    Price history

    DateEventPrice
    10/1/2024Listing removed$3,200$1/sqft
    Source: GAMLS #10383270 Report a problem
    9/23/2024Listed for rent$3,200$1/sqft
    Source: GAMLS #10383270 Report a problem

    Public tax history

    Tax history is unavailable.

    Neighborhood: 30117

    Nearby schools

    GreatSchools rating
    Get a cash offer in 3 minutes
    Find out how much your home could sell for in as little as 3 minutes with a no-obligation cash offer.
    Estimated market value
    $569,100
    Get a cash offer in 3 minutes
    Find out how much your home could sell for in as little as 3 minutes with a no-obligation cash offer.
    Estimated market value
    $569,100