Gorgeous from any angle and waiting for its next owners, this Warren ranch is a sure treat for the eyes! A charming exterior packs plenty of curb appeal from its lush landscaping and clean, natural colorways offset by bright red shudders and a covered front porch. Around the back, a raised deck creates an excellent entertainment venue that overlooks the shrub lined yard and decorative storage shed. Stepping though the tiled foyer, a carpeted living room is awash in sunlight with the bay window casting warmth through the home. Around the corner, built-in cabinets mark the formal dining room with its decadent lighting and deck access. A serving window peers into the kitchen as clean, white cabinets wrap the walls with hardwood styled flooring found below. Down the main hall, a full bath highlights its stylish vanity and tile lined shower/ tub surround. The trio of inviting bedrooms complete the floor as they branch from the cedar closet lined hall. Down below, laundry service and rec space accompany both storage and a second full bath. Exterior painted May 2024. Roof replaced 2023.
Closed
$130,000
2231 Northfield Ave NW, Warren, OH 44485
3beds
1,104sqft
Single Family Residence
Built in 1956
0.25 Acres Lot
$151,100 Zestimate®
$118/sqft
$1,202 Estimated rent
Home value
$151,100
$142,000 - $162,000
$1,202/mo
Zestimate® history
Owner options
List your home for rent
$1,202/mo
Rent Zestimate®
Find your next renter with Zillow Rental Manager. Plus, with online applications, you can quickly screen prospective tenants – for free.
$1,202/mo
Rent Zestimate®
Refinance and save
$892/mo
Est. payment
Refinancing to a lower rate could help reduce your monthly payments and save thousands over the life of the loan.
$892/mo
Est. payment
Explore your selling options
Work with a Zillow partner agent
Leverage their expertise and Zillow's premium Showcase listings to get your home seen by more buyers.
Get startedList with your own agent
Get your home in front of millions of buyers by listing it on Zillow.
Learn how to do itSell it yourself
Take full control of how buyers see your home on Zillow by listing For Sale by Owner (FSBO).
List your homeWhat's special
Zillow last checked:
Listing updated:
Listed by:
Jayne M Gregory RealtorJayneGregory@gmail.com330-219-5890,
Brokers Realty Group
Bought with:
Brenda Farone, 2019005355
Berkshire Hathaway HomeServices Stouffer Realty
Source: MLS Now,MLS#: 5040919 Originating MLS: Youngstown Columbiana Association of REALTORS
Originating MLS: Youngstown Columbiana Association of REALTORSFacts & features
Interior
Bedrooms & bathrooms
- Bedrooms: 3
- Bathrooms: 2
- Full bathrooms: 2
- Main level bathrooms: 1
- Main level bedrooms: 3
Primary bedroom
- Description: Flooring: Carpet
- Features: Window Treatments
- Level: First
Bedroom
- Description: Flooring: Carpet
- Features: Window Treatments
- Level: First
Bedroom
- Description: Flooring: Carpet
- Features: Window Treatments
- Level: First
Dining room
- Description: Flooring: Carpet
- Level: First
Eat in kitchen
- Description: Flooring: Other
- Features: Built-in Features, Window Treatments
- Level: First
Living room
- Description: Flooring: Carpet
- Features: Built-in Features, Window Treatments
- Level: First
Heating
- Forced Air, Gas
Cooling
- Central Air
Appliances
- Included: Built-In Oven, Cooktop, Range, Refrigerator
- Laundry: Washer Hookup, Electric Dryer Hookup, Inside, In Basement, Lower Level
Features
- Cedar Closet(s)
- Basement: Full,Interior Entry
- Has fireplace: No
Interior area
- Total structure area: 1,104
- Total interior livable area: 1,104 sqft
- Finished area above ground: 1,104
Property
Parking
- Total spaces: 2
- Parking features: Asphalt, Attached, Concrete, Direct Access, Driveway, Electricity, Garage Faces Front, Garage, Kitchen Level, Private, Secured, Side By Side
- Attached garage spaces: 2
Features
- Levels: Two,One
- Stories: 1
- Patio & porch: Covered, Deck, Front Porch, Porch
- Exterior features: Private Yard, Rain Gutters
- Pool features: None
Lot
- Size: 0.25 Acres
- Features: < 1/2 Acre, Back Yard, City Lot
Details
- Additional structures: Shed(s)
- Parcel number: 39221950
Construction
Type & style
- Home type: SingleFamily
- Architectural style: Ranch
- Property subtype: Single Family Residence
Materials
- Wood Siding
- Foundation: Block
- Roof: Asphalt,Fiberglass
Condition
- Year built: 1956
Utilities & green energy
- Sewer: Public Sewer
- Water: Public
Community & HOA
Community
- Subdivision: Oakdale
HOA
- Has HOA: No
Location
- Region: Warren
Financial & listing details
- Price per square foot: $118/sqft
- Tax assessed value: $75,000
- Annual tax amount: $652
- Date on market: 5/26/2024
- Cumulative days on market: 28 days
Price history
| Date | Event | Price |
|---|---|---|
| 7/26/2024 | Sold | $130,000+4%$118/sqft |
Source:  MLS Now #5040919 Report a problem MLS Now #5040919 Report a problem | ||
| 6/22/2024 | Pending sale | $125,000$113/sqft |
Source: MLS Now #5040919 Report a problem | ||
| 6/4/2024 | Contingent | $125,000$113/sqft |
Source: MLS Now #5040919 Report a problem | ||
| 5/26/2024 | Listed for sale | $125,000$113/sqft |
Source: MLS Now #5040919 Report a problem | ||
Public tax history
| Year | Property taxes | Tax assessment |
|---|---|---|
| 2025 | $1,355 +67.2% | $26,260 |
| 2024 | $810 -4.5% | $26,260 |
| 2023 | $849 +44.5% | $26,260 +45.3% |
| 2022 | $587 -0.2% | $18,070 |
| 2021 | $588 -0.1% | $18,070 |
| 2020 | $589 +2.7% | $18,070 +4% |
| 2019 | $574 +0.4% | $17,370 |
| 2018 | $572 +1.6% | $17,370 |
| 2017 | $563 -6% | $17,370 -4.8% |
| 2016 | $599 +0.6% | $18,240 |
| 2015 | $595 +0.6% | $18,240 |
| 2014 | $591 -11.9% | $18,240 -9.3% |
| 2013 | $671 +0.4% | $20,100 |
| 2012 | $669 0% | $20,100 +0% |
| 2011 | $669 -21.9% | $20,090 -19.9% |
| 2010 | $856 +0.7% | $25,095 |
| 2009 | $850 +0.6% | $25,095 |
| 2008 | $845 +5.1% | -- |
| 2007 | $803 -35.7% | -- |
| 2006 | $1,249 +1.4% | -- |
| 2005 | $1,232 +5.8% | $25,095 |
| 2004 | $1,164 +0% | -- |
| 2003 | $1,164 +14.2% | -- |
| 2002 | $1,019 +1.2% | -- |
| 2001 | $1,007 +0.3% | -- |
| 2000 | $1,003 | -- |
Find assessor info on the county website
Neighborhood: 44485
Nearby homes
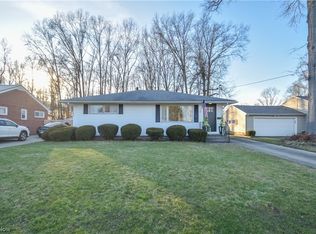
- $156,0003 bd2 ba1.1k sqft2219 Northfield Ave NW, Warren, OH 44485Sold
- $125,5003 bd1 ba1.1k sqft2245 Northfield Ave NW, Warren, OH 44485Off Market
- $87,4003 bd1 ba960 sqft2037 Oakdale Dr NW, Warren, OH 44485Off Market
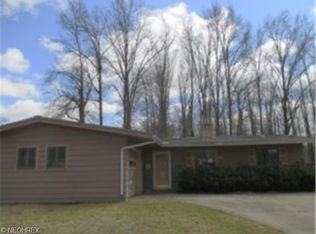
- $111,7002 bd2 ba1.1k sqft2203 Northfield Ave NW, Warren, OH 44485Off Market
- $120,1003 bd2 ba1k sqft1973 Oakdale Dr NW, Warren, OH 44485Off Market
- $133,8003 bd1 ba924 sqft2053 Oakdale Dr NW, Warren, OH 44485Off Market
- $115,2003 bd1 ba1.6k sqft2307 Northfield Ave NW, Warren, OH 44485Off Market
- $106,9003 bd2 ba960 sqft2169 Northfield Ave NW, Warren, OH 44485Off Market
Nearby schools
GreatSchools rating
- 5/10McGuffey K-8 SchoolGrades: PK-8Distance: 0.5 mi
- 2/10Warren G Harding High SchoolGrades: 9-12Distance: 2.5 mi
Schools provided by the listing agent
- District: Warren CSD - 7820
Source: MLS Now. This data may not be complete. We recommend contacting the local school district to confirm school assignments for this home.


Get pre-qualified for a loan
At Zillow Home Loans, we can pre-qualify you in as little as 5 minutes with no impact to your credit score.An equal housing lender. NMLS #10287.
Sell for more on Zillow
Get a Zillow Showcase℠ listing at no additional cost and you could sell for .
$151,100
2% more
+$3,022
With Zillow Showcase(estimated)
$154,122
- Ohio
- Trumbull County
- Warren
- 44485
- 2231 Northfield Ave NW
Nearby cities
Nearby neighborhoods
Nearby zip codes
Other Warren Topics
