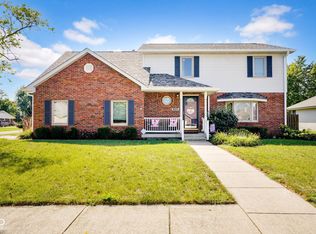
Back on market with brand new LVP flooring, window glass & painting. A spacious ranch with a basement, which sits on a cul-de-sac. Gorgeous brick elevation with a covered front porch. Inviting foyer leads to the family room and the kitchen. Kitchen boasts plenty of storage in stained cabinets, gas range and pantry. Right off the kitchen are the laundry room and the garage door. Washer and dryer are included. The primary bedroom is spacious and has a beautiful double tray ceiling. Big primary bathroom has dual sinks and a tub shower. Large second & third bedrooms and second full bath completes the main level. Open staircase takes you to the huge finished basement, which has an awesome home theatre system with Klipsch speakers which comes included too. A full bath and office suite completes the basement. The expansive deck is perfect for entertaining and those relaxed evenings. Lush green backyard has mature trees and comes equipped with an irrigation system which runs on a secondary water source, a well, which is a big saving in the water bill. Spacious 2 car garage. Close to NexusPark (sports complex, medical offices), schools, grocery stores - comfortable and convenient location, even more attractive for families with kids. Close to all the schools, hospitals, groceries, shopping and restaurants.
Sold
Zillow last checked:
Listing updated:
Bought with:
Heather Babb
CENTURY 21 Scheetz
Source: MIBOR as distributed by MLS GRID,MLS#: 22027709
Price history
| Date | Event | Price |
|---|---|---|
| 8/8/2025 | Sold | $353,000-1.9%$129/sqft |
Source:  MIBOR as distributed by MLS GRID #22027709 Report a problem MIBOR as distributed by MLS GRID #22027709 Report a problem | ||
| 7/1/2025 | Pending sale | $359,900$132/sqft |
Source: MIBOR as distributed by MLS GRID #22027709 Report a problem | ||
| 6/23/2025 | Listed for sale | $359,900$132/sqft |
Source: MIBOR as distributed by MLS GRID #22027709 Report a problem | ||
| 5/23/2025 | Listing removed | $359,900$132/sqft |
Source: MIBOR as distributed by MLS GRID #22027709 Report a problem | ||
| 5/9/2025 | Price change | $359,900-5.3%$132/sqft |
Source: MIBOR as distributed by MLS GRID #22027709 Report a problem | ||
| 4/16/2025 | Price change | $379,900-3.6%$139/sqft |
Source: MIBOR as distributed by MLS GRID #22027709 Report a problem | ||
| 3/20/2025 | Listed for sale | $394,000+83.3%$144/sqft |
Source: MIBOR as distributed by MLS GRID #22027709 Report a problem | ||
| 10/15/2012 | Sold | $214,900$79/sqft |
Source: MIBOR as distributed by MLS GRID #21186648 Report a problem | ||
| 9/12/2012 | Pending sale | $214,900$79/sqft |
Source: CENTURY 21 Breeden Realtors #21201298 Report a problem | ||
| 9/6/2012 | Listed for sale | $214,900$79/sqft |
Source: CENTURY 21 Breeden Realtors #21201298 Report a problem | ||
| 8/14/2012 | Pending sale | $214,900$79/sqft |
Source: CENTURY 21 Breeden Realtors #21201298 Report a problem | ||
| 8/2/2012 | Listed for sale | $214,900$79/sqft |
Source: CENTURY 21 Breeden Realtors #21201298 Report a problem | ||
| 7/20/2012 | Pending sale | $214,900$79/sqft |
Source: CENTURY 21 Breeden Realtors #21201298 Report a problem | ||
| 7/15/2012 | Listed for sale | $214,900$79/sqft |
Source: CENTURY 21 Breeden Realtors #21186648 Report a problem | ||
Sell for more on Zillow
Get a Zillow Showcase℠ listing at no additional cost and you could sell for .
$346,000
2% more
+$6,920
With Zillow Showcase(estimated)
$352,920
