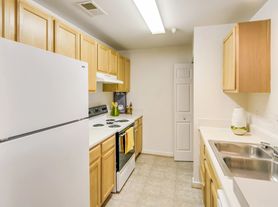
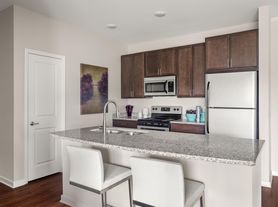
LOCATION, LOCATION, LOCATION! This move-in ready in Watermark, true 5-bedroom home is ready to impress. Bamboo hardwood floors run throughout the main level, with a welcoming two-story foyer featuring arched entryways. There's a separate dining room, plus a spacious kitchen with a breakfast nook, stainless steel appliances, and gas cooking that flows into a family room with a gas fireplace and deck access.
A standout home office/den/study offers a wall of windows at the back of the house for quiet, private work. A generously sized half bath includes ceramic flooring and ample storage. The primary suite boasts a walk-in closet, ceiling fan, and en-suite bath with double vanity, soaking tub, and separate shower. The second bedroom is equally impressive with vaulted ceilings and a fan.
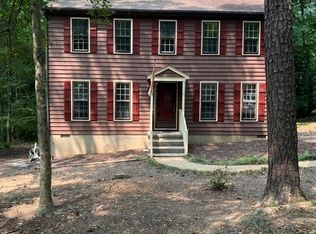
The home sits on a cul-de-sac lot with strong curb appeal and attractive landscaping. A two-car garage includes a service door, workbench, and overhead storage.
All of this falls within the Swift Creek Elementary/Tomahawk Middle/Midlothian High School district, with an easy commute just minutes from Powhite Parkway and Route 288!
Renter is responsible for water, gas, and electric bill. No smoking is allowed inside the house.
House for rent
Accepts Zillow applications
$3,300/mo
2231 Rose Family Dr, Midlothian, VA 23112
5beds
2,591sqft
This listing now includes required monthly fees in the total monthly price. Price shown reflects the lease term provided. Learn more|
Single family residence
Available now
Cats, small dogs OK
Air conditioner, central air
In unit laundry
Attached garage parking
Central, heat pump
What's special
Separate dining roomSpacious kitchenGas cookingBreakfast nookDeck accessArched entrywaysWelcoming two-story foyer
- 7 days |
- -- |
- -- |
Zillow last checked:
Listing updated:
Travel times
Facts & features
Interior
Bedrooms & bathrooms
- Bedrooms: 5
- Bathrooms: 3
- Full bathrooms: 2
- 1/2 bathrooms: 1
Heating
- Central, Heat Pump
Cooling
- Air Conditioner, Central Air
Appliances
- Included: Dishwasher, Microwave Oven, Oven, Refrigerator
- Laundry: In Unit
Features
- Walk In Closet
- Flooring: Carpet, Hardwood
Interior area
- Total interior livable area: 2,591 sqft
Property
Parking
- Parking features: Attached, Garage, Off Street
- Has attached garage: Yes
- Details: Contact manager
Features
- Patio & porch: Patio
Details
- Additional structures: Garage(s)
- Parcel number: 722691204000000
Construction
Type & style
- Home type: SingleFamily
- Property subtype: Single Family Residence
Community & HOA
HOA
- Amenities included: Parking
Location
- Region: Midlothian
Financial & listing details
- Lease term: 1 Year
Price history
| Date | Event | Price |
|---|---|---|
| 7/15/2026 | Listed for rent | $3,300$1/sqft |
Source: Zillow Rentals Report a problem | ||
| 12/5/2023 | Listing removed | -- |
Source:  CVRMLS #2324945 Report a problem CVRMLS #2324945 Report a problem | ||
| 10/12/2023 | Listed for sale | $480,000+54.8%$185/sqft |
Source: CVRMLS #2324945 Report a problem | ||
| 7/12/2018 | Sold | $310,000-1.6%$120/sqft |
Source: CVRMLS #1816709 Report a problem | ||
| 5/10/2018 | Listed for sale | $314,900+28.5%$122/sqft |
Source: RVA Realty & Relocation #1816709 Report a problem | ||
| 4/2/2010 | Sold | $245,000-3.9%$95/sqft |
Source: Public Record Report a problem | ||
| 2/14/2010 | Listed for sale | $255,000+5.9%$98/sqft |
Source: Long & Foster Realtors #2932883 Report a problem | ||
| 9/2/2003 | Sold | $240,880$93/sqft |
Source: Public Record Report a problem | ||
Neighborhood: 23112
Nearby schools
GreatSchools rating
- 10/10Swift Creek Elementary SchoolGrades: PK-5Distance: 1 mi
- 8/10Tomahawk Creek Middle SchoolGrades: 6-8Distance: 0.6 mi
- 8/10Midlothian High SchoolGrades: 9-12Distance: 2.8 mi