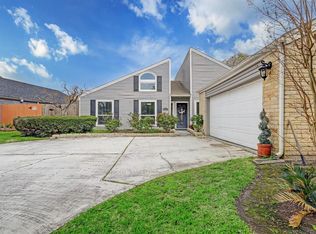
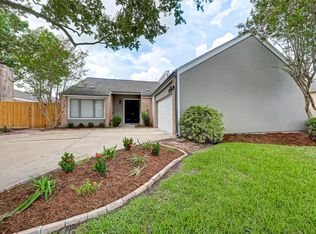
This beautiful, remodeled, move-in-ready home offers modern finishes and peace of mind. Step into a bright interior with fresh paint, updated ceiling fans, and a contemporary feel. The kitchen shines with updated cabinetry, countertops, stove, and microwave. Both bathrooms are thoughtfully upgraded. Please note that the fourth bedroom is a former dining room that was converted. The primary bath has a remodeled shower with a sleek glass enclosure, while the secondary bath includes a recently installed tub and updated cabinetry. Major mechanical upgrades include a recently installed HVAC system with new air ducts and a water heater. Conveniently located near grocery stores, retail, and dining, with easy access to major roadways for effortless commuting. A true turnkey opportunity—ideal for homeowners or investors seeking a low-maintenance property in Houston. Seller will choose the title company for this transaction! Buyer is encouraged to perform their own inspections.
For sale
Price cut: $5K (8/12)
$415,000
2231 Round Lake Dr, Houston, TX 77077
4beds
2,138sqft
Single Family Residence
Built in 1976
7,052 Square Feet Lot
$405,800 Zestimate®
$194/sqft
$75/mo HOA
What's special
Modern finishesContemporary feelFresh paintUpdated ceiling fansRecently installed tubUpdated cabinetryBright interior
- 86 days
- 110
- 12
Zillow last checked:
Listing updated:
Listed by:
Derick Townsend TREC #0614426 682-224-9517,
Morine Empire Realty
Source: HAR,MLS#: 96561824
Facts & features
Interior
Bedrooms & bathrooms
- Bedrooms: 4
- Bathrooms: 2
- Full bathrooms: 2
Primary bedroom
- Level: First
- Area: 234
- Dimensions: 18x13
Bedroom
- Level: First
- Area: 144
- Dimensions: 12x12
Bedroom
- Level: First
- Area: 132
- Dimensions: 11x12
Bedroom
- Level: First
- Area: 143
- Dimensions: 13x11
Kitchen
- Level: First
- Area: 143
- Dimensions: 13x11
Living room
- Level: First
- Area: 480
- Dimensions: 30x16
Heating
- Natural Gas
Cooling
- Ceiling Fan(s), Electric
Appliances
- Included: Electric Oven, Microwave, Electric Range, Dishwasher
Features
- High Ceilings, Vaulted Ceiling, All Bedrooms Down
- Flooring: Tile
- Number of fireplaces: 1
Interior area
- Total structure area: 2,138
- Total interior livable area: 2,138 sqft
Property
Parking
- Total spaces: 2
- Parking features: Attached
- Attached garage spaces: 2
Features
- Stories: 1
Lot
- Size: 7,052 Square Feet
- Features: Subdivided, 0 Up To 1/4 Acre
Details
- Parcel number: 1052880010024
Construction
Type & style
- Home type: SingleFamily
- Architectural style: Traditional
- Property subtype: Single Family Residence
Materials
- Brick, Cement Siding
- Foundation: Slab
- Roof: Composition
Condition
- New construction: No
- Year built: 1976
Utilities & green energy
- Sewer: Public Sewer
- Water: Public
Green energy
- Energy efficient items: HVAC
Community & HOA
Community
- Subdivision: Ashford Village Sec 03
HOA
- Has HOA: Yes
- Amenities included: Playground, Pool
- HOA fee: $900 annually
Location
- Region: Houston
Financial & listing details
- Price per square foot: $194/sqft
- Tax assessed value: $325,574
- Annual tax amount: $6,919
- Date on market: 6/13/2026
- Listing terms: Cash,Conventional,FHA,VA Loan
Estimated market value
$405,800
$386,000 - $426,000
$2,656/mo
Price history
| Date | Event | Price |
|---|---|---|
| 8/12/2026 | Price change | $415,000-1.2%$194/sqft |
Source: | ||
| 6/13/2026 | Listed for sale | $420,000-4.5%$196/sqft |
Source: | ||
| 6/9/2026 | Listing removed | $440,000$206/sqft |
Source: | ||
| 5/15/2026 | Price change | $440,000-1.1%$206/sqft |
Source: | ||
| 4/27/2026 | Price change | $445,000-1.1%$208/sqft |
Source: | ||
| 4/4/2026 | Listed for sale | $450,000+38.5%$210/sqft |
Source: | ||
| 11/14/2025 | Listing removed | $325,000$152/sqft |
Source: | ||
| 11/4/2025 | Pending sale | $325,000$152/sqft |
Source: | ||
| 11/2/2025 | Listed for sale | $325,000$152/sqft |
Source: | ||
| 10/27/2025 | Pending sale | $325,000$152/sqft |
Source: | ||
| 10/25/2025 | Listed for sale | $325,000$152/sqft |
Source: | ||
| 10/21/2025 | Pending sale | $325,000$152/sqft |
Source: | ||
| 10/19/2025 | Price change | $325,000-4.4%$152/sqft |
Source: | ||
| 9/26/2025 | Price change | $339,900-1.5%$159/sqft |
Source: | ||
| 8/30/2025 | Price change | $345,000-2.8%$161/sqft |
Source: | ||
| 8/13/2025 | Price change | $355,000-3.8%$166/sqft |
Source: | ||
| 8/1/2025 | Price change | $369,000-5.1%$173/sqft |
Source: | ||
| 7/20/2025 | Price change | $389,000-6.5%$182/sqft |
Source: | ||
| 7/10/2025 | Listed for sale | $415,900$195/sqft |
Source: | ||
Public tax history
| Year | Property taxes | Tax assessment |
|---|---|---|
| 2025 | $136 -19.6% | $325,574 -2.2% |
| 2024 | $169 | $332,991 -5.9% |
| 2023 | -- | $353,822 +7.4% |
| 2022 | $620 | $329,360 +12.3% |
| 2021 | -- | $293,334 -4.1% |
| 2020 | $1,144 -25.2% | $305,875 +1.4% |
| 2019 | $1,529 +41.8% | $301,612 |
| 2018 | $1,078 | $301,612 +15.2% |
| 2017 | $1,078 +29.7% | $261,759 |
| 2016 | $831 -24.5% | $261,759 +3.4% |
| 2015 | $1,101 | $253,141 +23.4% |
| 2014 | $1,101 | $205,150 +17.7% |
| 2013 | -- | $174,330 +6.8% |
| 2012 | -- | $163,232 |
| 2011 | -- | $163,232 -8% |
| 2010 | -- | $177,419 +6.5% |
| 2009 | -- | $166,614 +0.9% |
| 2007 | -- | $165,142 +5.9% |
| 2006 | -- | $156,000 |
| 2005 | -- | $156,000 |
| 2004 | -- | $156,000 +6.3% |
| 2003 | -- | $146,700 +3.9% |
| 2002 | -- | $141,200 +4.9% |
| 2001 | -- | $134,600 +10% |
| 2000 | -- | $122,400 |
Find assessor info on the county website
Monthly payment
Est. payment
Payment breakdown
Explore the cost of this home by adjusting the details. Changes won't be saved.Climate risks
Neighborhood: Briarforest Area
Nearby schools
Schools provided by the listing agent
- Elementary: Ashford/Shadowbriar Elementary School
- Middle: West Briar Middle School
- High: Westside High School
Source: HAR. This data may not be complete. We recommend contacting the local school district to confirm school assignments for this home.