Step into the perfect blend of vintage charm and modern comfort in this beautifully updated 1930s bungalow. This 3 bedroom, 2 bath home welcomes you with a charming entryway that sets the tone for its timeless character and thoughtful updates. Inside, you’ll find a spacious kitchen designed for today’s lifestyle, with plenty of room for cooking and gathering, a large dining area ideal for family meals, and an inviting family room perfect for relaxing or entertaining.
Outdoors, enjoy a putting green for a little friendly competition, a cozy fire pit for evenings under the stars, and a detached garage for added convenience. With its character filled architecture and modern amenities, this home offers the best of both worlds, classic style and contemporary living.
Updates include, gas tankless water heater in 2021, putting green added in 2022 and a new roof in 2017. Kitchen, laundry and dining room renovated in 2021, renovations include, double oven, 36 inch 6 burner gas range, all new cabinets with soft close hardware, pot filler, sink in the laundry room, and lots of storage added. Sprinkler system, sod, rear parking pad and back fence added in 2018. Electrical was fully replaced in 2015, natural gas lines fully replaced in 2024, most waterlines upgraded to Pex and drain lines to PVC. Concrete driveway, front sidewalk, and extended porch added in 2023. Led can lights added throughout the house and Led exterior flood lights were also added. 220V power is available in the garage. Second bathroom was fully renovated in 2024.
This home has all the charm, all the fun, and all the modern touches, who’s ready to call this cutie home?
Sold
Price Unknown
2231 S 8th St, Abilene, TX 79605
3beds
1,750sqft
Single Family Residence
Built in 1930
9,801 Square Feet Lot
$309,300 Zestimate®
$--/sqft
$1,905 Estimated rent
Home value
$309,300
$288,000 - $334,000
$1,905/mo
Zestimate® history
Owner options
List your home for rent
$1,905/mo
Rent Zestimate®
Find your next renter with Zillow Rental Manager. Plus, with online applications, you can quickly screen prospective tenants – for free.
$1,905/mo
Rent Zestimate®
Refinance and save
Refinancing to a lower rate could help reduce your monthly payments and save thousands over the life of the loan.
Explore your selling options
Work with a Zillow partner agent
Leverage their expertise and Zillow's premium Showcase listings to get your home seen by more buyers.
Get startedList with your own agent
Get your home in front of millions of buyers by listing it on Zillow.
Learn how to do itSell it yourself
Take full control of how buyers see your home on Zillow by listing For Sale by Owner (FSBO).
List your homeWhat's special
Modern comfortVintage charmExtended porchCharming entrywayLed exterior flood lightsFront sidewalkSprinkler system
Zillow last checked:
Listing updated:
Listed by:
Kristi McCullar 0701543 (325)665-4037,
McCullar Properties Group LLC 325-665-4037
Bought with:
Amber Kimmel
KW SYNERGY*
Source: NTREIS,MLS#: 21109452
Facts & features
Interior
Bedrooms & bathrooms
- Bedrooms: 3
- Bathrooms: 2
- Full bathrooms: 2
Primary bedroom
- Features: Ceiling Fan(s), En Suite Bathroom
- Level: First
- Dimensions: 18 x 13
Bedroom
- Features: Ceiling Fan(s)
- Level: First
- Dimensions: 13 x 10
Bedroom
- Features: Ceiling Fan(s)
- Level: First
- Dimensions: 15 x 9
Dining room
- Features: Built-in Features
- Level: First
- Dimensions: 16 x 10
Kitchen
- Features: Breakfast Bar, Built-in Features, Eat-in Kitchen, Kitchen Island, Pot Filler
- Level: First
- Dimensions: 17 x 13
Living room
- Level: First
- Dimensions: 25 x 15
Heating
- Central, Natural Gas
Cooling
- Central Air, Ceiling Fan(s), Electric
Appliances
- Included: Dishwasher, Electric Cooktop, Electric Oven, Disposal, Gas Water Heater, Tankless Water Heater
- Laundry: Washer Hookup, Dryer Hookup, ElectricDryer Hookup, Laundry in Utility Room
Features
- Decorative/Designer Lighting Fixtures, Eat-in Kitchen, Kitchen Island, Open Floorplan, Cable TV
- Flooring: Carpet, Hardwood, Laminate
- Has basement: No
- Has fireplace: No
Interior area
- Total interior livable area: 1,750 sqft
Property
Parking
- Total spaces: 1
- Parking features: Garage
- Garage spaces: 1
Features
- Levels: One
- Stories: 1
- Exterior features: Fire Pit, Rain Gutters
- Pool features: None
- Fencing: Wood
Lot
- Size: 9,801 Square Feet
- Features: Back Yard, Lawn
Details
- Parcel number: 30892
Construction
Type & style
- Home type: SingleFamily
- Architectural style: Craftsman,Detached
- Property subtype: Single Family Residence
Materials
- Foundation: Pillar/Post/Pier
- Roof: Composition
Condition
- Year built: 1930
Utilities & green energy
- Sewer: Public Sewer
- Water: Public
- Utilities for property: Sewer Available, Water Available, Cable Available
Community & HOA
Community
- Security: Carbon Monoxide Detector(s), Smoke Detector(s)
- Subdivision: Highland Add
HOA
- Has HOA: No
Location
- Region: Abilene
Financial & listing details
- Tax assessed value: $207,790
- Annual tax amount: $4,709
- Date on market: 11/21/2025
- Cumulative days on market: 55 days
- Listing terms: Cash,Conventional
Price history
| Date | Event | Price |
|---|---|---|
| 2/18/2026 | Sold | -- |
Source: NTREIS #21109452 Report a problem | ||
| 1/25/2026 | Pending sale | $299,900$171/sqft |
Source: NTREIS #21109452 Report a problem | ||
| 1/15/2026 | Contingent | $299,900$171/sqft |
Source: NTREIS #21109452 Report a problem | ||
| 12/11/2025 | Price change | $299,900-4.8%$171/sqft |
Source: NTREIS #21109452 Report a problem | ||
| 11/21/2025 | Listed for sale | $315,000+142.5%$180/sqft |
Source: NTREIS #21109452 Report a problem | ||
| 3/24/2015 | Sold | -- |
Source: Agent Provided Report a problem | ||
| 3/11/2015 | Pending sale | $129,900$74/sqft |
Source: RE/MAX Abilene #13099652 Report a problem | ||
| 3/3/2015 | Price change | $129,900+8.3%$74/sqft |
Source: RE/MAX Abilene #13099652 Report a problem | ||
| 2/22/2015 | Listed for sale | $119,900-4%$69/sqft |
Source: RE/MAX Abilene #13099652 Report a problem | ||
| 12/29/2013 | Listing removed | $124,900$71/sqft |
Source: Stovall, REALTORS #12025219 Report a problem | ||
| 12/5/2013 | Price change | $124,900-2.3%$71/sqft |
Source: Stovall, REALTORS #12025219 Report a problem | ||
| 9/15/2013 | Listed for sale | $127,900$73/sqft |
Source: Stovall, REALTORS #12025219 Report a problem | ||
Public tax history
| Year | Property taxes | Tax assessment |
|---|---|---|
| 2025 | $3,007 -5.9% | $207,790 +5.4% |
| 2024 | $3,195 +7.3% | $197,124 +4.7% |
| 2023 | $2,977 -19.9% | $188,299 +5.2% |
| 2022 | $3,717 | $178,946 +10% |
| 2021 | -- | $162,678 +9.6% |
| 2020 | $3,379 +0.8% | $148,433 +2.3% |
| 2019 | $3,351 +16.2% | $145,121 +5% |
| 2018 | $2,885 | $138,269 +3.2% |
| 2017 | $2,885 +5.6% | $133,919 +1.3% |
| 2016 | $2,731 +69.3% | $132,212 +0.6% |
| 2015 | $1,613 | $131,413 +97.4% |
| 2014 | $1,613 | $66,566 +2.6% |
| 2013 | -- | $64,872 -1.1% |
| 2012 | -- | $65,599 |
| 2011 | -- | $65,599 -2.1% |
| 2010 | -- | $67,029 +3.8% |
| 2009 | -- | $64,603 -0.8% |
| 2008 | -- | $65,099 +3.4% |
| 2007 | -- | $62,950 +1.9% |
| 2006 | -- | $61,795 +10% |
| 2005 | -- | $56,177 |
| 2004 | -- | $56,177 -0.7% |
| 2003 | -- | $56,569 -0.8% |
| 2002 | -- | $57,021 +1.8% |
| 2001 | -- | $56,029 |
Find assessor info on the county website
Neighborhood: Sayles Boulevard
Nearby homes
- $238,500-- bd1 ba2.2k sqft2241 S 8th St, Abilene, TX 79605Off Market
- $319,0003 bd2 ba2.2k sqft804 Highland Ave, Abilene, TX 79605Off Market
- $206,400-- bd2 ba1.9k sqft812 Highland Ave, Abilene, TX 79605Off Market
- $384,7004 bd3 ba2.8k sqft2251 S 8th St, Abilene, TX 79605Off Market
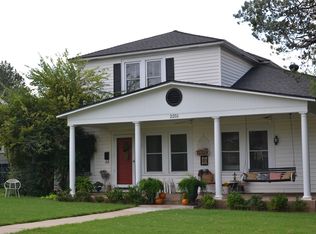
- $--3 bd2 ba2.1k sqft2234 Idlewild St, Abilene, TX 79605Sold
- $212,900-- bd2 ba2.1k sqft818 Highland Ave, Abilene, TX 79605Off Market
- $179,600-- bd1 ba1.4k sqft2242 Idlewild St, Abilene, TX 79605Off Market
- $218,5002 bd2 ba1.6k sqft2257 S 8th St, Abilene, TX 79605Off Market
Nearby schools
GreatSchools rating
- 3/10Bowie Elementary SchoolGrades: K-5Distance: 1.3 mi
- 4/10Madison Middle SchoolGrades: 6-8Distance: 2 mi
- 5/10Cooper High SchoolGrades: 9-12Distance: 2.4 mi
Schools provided by the listing agent
- Elementary: Bowie
- Middle: Madison
- High: Cooper
- District: Abilene ISD
Source: NTREIS. This data may not be complete. We recommend contacting the local school district to confirm school assignments for this home.
- Texas
- Taylor County
- Abilene
- 79605
- Sayles Boulevard
- 2231 S 8th St
