Welcome to this charming two-bedroom, two-bath condominium in the desirable Torrey Pines at Heather Ridge community of Aurora. Offering nearly 1,000 square feet of thoughtfully designed living space, this home blends comfort and convenience in a prime location.
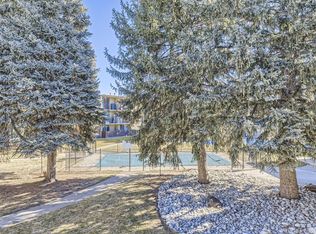
The condo opens with a spacious entryway that flows into a welcoming family room. The functional kitchen is equipped with modern appliances—including a cooktop/oven, refrigerator, dishwasher, and microwave—paired with updated quartz countertops. Off the family room, an ample patio provides plenty of space for summer living while overlooking the community courtyard and pool.
The primary suite creates a private retreat, while the second bedroom and additional full bath offer flexibility for guests, a home office, or personal use. Air conditioning in the main room keeps the home cool during warmer months, and baseboard heating ensures steady, reliable warmth in winter.
Residents of Torrey Pines enjoy a professionally managed community with excellent amenities, including a swimming pool, playground, coin laundry, elevators, storage, and reserved covered parking. The association also covers gas, water, trash, sewer, snow removal, and maintenance of the grounds and structure—making for worry-free, lock-and-leave living.
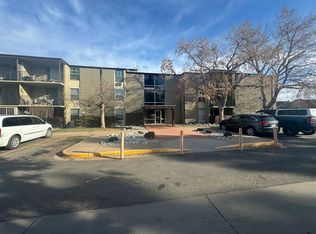
Situated along a greenbelt and close to public transit, the property offers easy access to Cherry Creek schools, shopping, dining, and recreational opportunities. With covered carport parking plus an additional reserved space just outside the main entrance, your vehicles are always accommodated.
Built in 1972, this home combines established character with modern conveniences, all within a welcoming neighborhood that values community and ease of lifestyle. Whether you’re searching for a first home, a downsizing option, or an investment, this condo presents a wonderful opportunity in the heart of Aurora.
Seller has a remaining assumable VA loan balance of $155,000 at a 3.375% interest rate.
Sold for $202,500
$202,500
2231 S Vaughn Way #301B, Aurora, CO 80014
2beds
972sqft
Condominium
Built in 1972
-- sqft lot
$196,600 Zestimate®
$208/sqft
$1,616 Estimated rent
Home value
$196,600
$183,000 - $210,000
$1,616/mo
Zestimate® history
Owner options
List your home for rent
$1,616/mo
Rent Zestimate®
Find your next renter with Zillow Rental Manager. Plus, with online applications, you can quickly screen prospective tenants – for free.
$1,616/mo
Rent Zestimate®
Refinance and save
$1,753/mo
Est. payment
Refinancing to a lower rate could help reduce your monthly payments and save thousands over the life of the loan.
$1,753/mo
Est. payment
Explore your selling options
Work with a Zillow partner agent
Leverage their expertise and Zillow's premium Showcase listings to get your home seen by more buyers.
Get startedList with your own agent
Get your home in front of millions of buyers by listing it on Zillow.
Learn how to do itSell it yourself
Take full control of how buyers see your home on Zillow by listing For Sale by Owner (FSBO).
List your homeWhat's special
Modern appliancesAmple patioPrimary suiteBaseboard heatingSecond bedroomFunctional kitchenAir conditioning
Zillow last checked:
Listing updated:
Listed by:
Andrea Price 303-956-9691 andrea@pricecohomes.com,
Price & Co. Real Estate,
Corey Popejoy 303-829-3993,
Price & Co. Real Estate
Bought with:
Wesley Hardin, 40014061
RE/MAX Alliance
Source: REcolorado as distributed by MLS GRID,MLS#: 7296125
Facts & features
Interior
Bedrooms & bathrooms
- Bedrooms: 2
- Bathrooms: 2
- Full bathrooms: 1
- 3/4 bathrooms: 1
- Main level bathrooms: 2
- Main level bedrooms: 2
Bedroom
- Features: Primary Suite
- Level: Main
Bedroom
- Level: Main
Bathroom
- Features: En Suite Bathroom
- Level: Main
Bathroom
- Level: Main
Family room
- Level: Main
Kitchen
- Level: Main
Heating
- Baseboard
Cooling
- Air Conditioning-Room
Appliances
- Included: Cooktop, Dishwasher, Disposal, Microwave, Oven, Refrigerator
- Laundry: Common Area
Features
- Ceiling Fan(s), High Speed Internet, Primary Suite, Quartz Counters
- Flooring: Carpet, Tile
- Has basement: No
- Common walls with other units/homes: 2+ Common Walls
Interior area
- Total structure area: 972
- Total interior livable area: 972 sqft
- Finished area above ground: 972
Property
Parking
- Total spaces: 2
- Parking features: Carport
- Carport spaces: 1
- Details: Reserved Spaces: 1
Features
- Levels: One
- Stories: 1
- Fencing: None
Lot
- Size: 436 Square Feet
- Features: Greenbelt, Near Public Transit
Details
- Parcel number: 031229464
- Special conditions: Standard
Construction
Type & style
- Home type: Condo
- Architectural style: Contemporary
- Property subtype: Condominium
- Attached to another structure: Yes
Materials
- Block
- Foundation: Block, Concrete Perimeter
- Roof: Composition
Condition
- Year built: 1972
Utilities & green energy
- Sewer: Public Sewer
- Water: Public
- Utilities for property: Electricity Connected, Natural Gas Connected
Community & HOA
Community
- Security: Carbon Monoxide Detector(s), Security Entrance, Smart Cameras, Smoke Detector(s)
- Subdivision: Torrey Pines At Heather Ridge Condos
HOA
- Has HOA: Yes
- Amenities included: Coin Laundry, Elevator(s), Parking, Playground, Pool, Storage
- Services included: Gas, Heat, Irrigation, Maintenance Grounds, Maintenance Structure, Sewer, Snow Removal, Trash, Water
- HOA fee: $508 monthly
- HOA name: Torrey Pines at Heather Ridge Condominium Assoc.
- HOA phone: 855-289-6007
Location
- Region: Aurora
Financial & listing details
- Price per square foot: $208/sqft
- Tax assessed value: $223,600
- Annual tax amount: $1,018
- Date on market: 10/2/2025
- Listing terms: 1031 Exchange,Cash,Conventional,Assumable,VA Loan
- Exclusions: Seller's Personal Property
- Ownership: Individual
- Electric utility on property: Yes
- Road surface type: Paved
Price history
| Date | Event | Price |
|---|---|---|
| 10/28/2025 | Sold | $202,500-3.6%$208/sqft |
Source:  REcolorado as distributed by MLS GRID #7296125 Report a problem REcolorado as distributed by MLS GRID #7296125 Report a problem | ||
| 10/11/2025 | Pending sale | $210,000$216/sqft |
Source: REcolorado as distributed by MLS GRID #7296125 Report a problem | ||
| 10/2/2025 | Listed for sale | $210,000+21.2%$216/sqft |
Source: REcolorado as distributed by MLS GRID #7296125 Report a problem | ||
| 10/11/2019 | Sold | $173,250-0.7%$178/sqft |
Source: Public Record Report a problem | ||
| 8/30/2019 | Pending sale | $174,500$180/sqft |
Source: INTEGRITY REAL ESTATE GROUP #7271254 Report a problem | ||
| 8/6/2019 | Price change | $174,500-2.2%$180/sqft |
Source: INTEGRITY REAL ESTATE GROUP #7271254 Report a problem | ||
| 5/13/2019 | Price change | $178,500-0.8%$184/sqft |
Source: INTEGRITY REAL ESTATE GROUP #7271254 Report a problem | ||
| 3/8/2019 | Listed for sale | $180,000+283%$185/sqft |
Source: INTEGRITY REAL ESTATE GROUP #7271254 Report a problem | ||
| 5/8/2010 | Listing removed | $47,000$48/sqft |
Source: Cherry Creek Properties #859914 Report a problem | ||
| 3/13/2010 | Listed for sale | $47,000-14.5%$48/sqft |
Source: Cherry Creek Properties #859914 Report a problem | ||
| 12/12/1996 | Sold | $55,000$57/sqft |
Source: Public Record Report a problem | ||
Public tax history
| Year | Property taxes | Tax assessment |
|---|---|---|
| 2025 | $1,018 +13.4% | $13,975 +7.7% |
| 2024 | $897 -1.1% | $12,971 -22.9% |
| 2023 | $907 -0.6% | $16,818 +34.3% |
| 2022 | $913 | $12,524 -2.8% |
| 2021 | -- | $12,884 +18.2% |
| 2020 | $783 +35% | $10,897 |
| 2019 | $580 | -- |
| 2018 | $580 +1.5% | $7,862 |
| 2017 | $571 | $7,862 +47.4% |
| 2016 | -- | $5,333 |
| 2015 | -- | $5,333 +89.2% |
| 2014 | $393 +67.6% | $2,818 -27.9% |
| 2013 | $235 | $3,910 |
| 2012 | -- | $3,910 |
| 2011 | $264 +2.7% | $3,910 +15% |
| 2010 | $257 +17.9% | $3,400 |
| 2009 | $218 | $3,400 -40.3% |
| 2008 | -- | $5,699 |
| 2007 | -- | $5,699 -23.7% |
| 2006 | -- | $7,467 |
| 2005 | -- | $7,467 -0.7% |
| 2002 | $554 +23.2% | $7,520 +29.9% |
| 2001 | $450 | $5,790 |
Find assessor info on the county website
Neighborhood: Heather Ridge
Nearby homes
- $190,0002 bd2 ba972 sqft2231 S Vaughn Way UNIT 305B, Aurora, CO 80014Sold

- $180,0001 bd1 ba648 sqft2231 S Vaughn Way UNIT 202B, Aurora, CO 80014Sold
- $208,8002 bd2 ba972 sqft2231 S Vaughn Way BUILDING B-205B, Aurora, CO 80014Sold

- $165,0002 bd2 ba972 sqft2281 S Vaughn Way UNIT 105A, Aurora, CO 80014Off Market
- $168,8002 bd2 ba998 sqft2281 S Vaughn Way UNIT 210A, Aurora, CO 80014Off Market
- $180,9002 bd2 ba972 sqft2281 S Vaughn Way UNIT 307A, Aurora, CO 80014Off Market
- $165,0002 bd2 ba972 sqft2281 S Vaughn Way UNIT 104A, Aurora, CO 80014For Sale
- $377,1002 bd3 ba1.5k sqft2260 S Toledo Ct, Aurora, CO 80014Off Market
Nearby schools
GreatSchools rating
- 4/10Eastridge Community Elementary SchoolGrades: PK-5Distance: 0.8 mi
- 3/10Prairie Middle SchoolGrades: 6-8Distance: 0.4 mi
- 6/10Overland High SchoolGrades: 9-12Distance: 0.5 mi
Schools provided by the listing agent
- Elementary: Eastridge
- Middle: Prairie
- High: Overland
- District: Cherry Creek 5
Source: REcolorado as distributed by MLS GRID. This data may not be complete. We recommend contacting the local school district to confirm school assignments for this home.
Get a cash offer in 3 minutes
Find out how much your home could sell for in as little as 3 minutes with a no-obligation cash offer.
Estimated market value
$196,600
Get a cash offer in 3 minutes
Find out how much your home could sell for in as little as 3 minutes with a no-obligation cash offer.
Estimated market value
$196,600
- Colorado
- Arapahoe County
- Aurora
- 80014
- Heather Ridge
- 2231 S Vaughn Way Unit 301B
Nearby cities
Nearby neighborhoods
Nearby zip codes
Other Aurora Topics
