Bright and light, FULLY REMODELED 1 bedroom, 1 bath condo in Prime Location! This stunning unit features brand-new everything — from sleek kitchen cabinets and granite countertops, SS appliances to fresh paint, new light fixtures and plush carpet throughout. The Bathroom is boasting new stylish tiles and modern sink. The balcony oversees the cutest courtyard and a pool. Modern upgrades make this a move-in-ready gem! The building offers the convenience of an ELEVATOR, HEAT IS INCLUDED IN HOA. You'll also love the close proximity to Heather Ridge Golf Course, light rail, hospitals, I-225, shopping, dining, and more. Don't miss out on this ideal blend of comfort, style, and location!
Sold for $178,000
$178,000
2231 S Vaughn Way #319B, Aurora, CO 80014
1beds
648sqft
Condominium
Built in 1972
-- sqft lot
$168,200 Zestimate®
$275/sqft
$1,313 Estimated rent
Home value
$168,200
$156,000 - $182,000
$1,313/mo
Zestimate® history
Owner options
List your home for rent
$1,313/mo
Rent Zestimate®
Find your next renter with Zillow Rental Manager. Plus, with online applications, you can quickly screen prospective tenants – for free.
$1,313/mo
Rent Zestimate®
Refinance and save
$1,428/mo
Est. payment
Refinancing to a lower rate could help reduce your monthly payments and save thousands over the life of the loan.
$1,428/mo
Est. payment
Explore your selling options
Work with a Zillow partner agent
Leverage their expertise and Zillow's premium Showcase listings to get your home seen by more buyers.
Get startedList with your own agent
Get your home in front of millions of buyers by listing it on Zillow.
Learn how to do itSell it yourself
Take full control of how buyers see your home on Zillow by listing For Sale by Owner (FSBO).
List your homeWhat's special
Modern sinkStylish tilesFresh paintNew light fixturesPlush carpetSs appliancesGranite countertops
Zillow last checked:
Listing updated:
Listed by:
EmpowerHome Team Colorado 970-825-0012 Colorado-Contracts@empowerhome.com,
Keller Williams Realty Northern Colorado
Bought with:
Mark Landin, 100039554
Action Properties Inc
Source: REcolorado as distributed by MLS GRID,MLS#: 5464170
Facts & features
Interior
Bedrooms & bathrooms
- Bedrooms: 1
- Bathrooms: 1
- Full bathrooms: 1
- Main level bathrooms: 1
- Main level bedrooms: 1
Primary bedroom
- Level: Main
Primary bathroom
- Level: Main
Dining room
- Level: Main
Great room
- Level: Main
Kitchen
- Level: Main
Heating
- Baseboard, Hot Water
Cooling
- Air Conditioning-Room
Appliances
- Included: Dishwasher, Microwave, Oven, Range, Refrigerator
- Laundry: Common Area
Features
- Ceiling Fan(s), Granite Counters, Pantry, Smoke Free
- Flooring: Carpet, Laminate
- Has basement: No
- Number of fireplaces: 1
- Fireplace features: Great Room, Wood Burning
- Common walls with other units/homes: 2+ Common Walls
Interior area
- Total structure area: 648
- Total interior livable area: 648 sqft
- Finished area above ground: 648
Property
Parking
- Total spaces: 2
- Parking features: Asphalt
- Details: Off Street Spaces: 1, Reserved Spaces: 1
Features
- Levels: One
- Stories: 1
- Entry location: Corridor Access
- Exterior features: Balcony
- Fencing: None
Lot
- Features: Greenbelt, Landscaped
Details
- Parcel number: 031229642
- Special conditions: Standard
Construction
Type & style
- Home type: Condo
- Property subtype: Condominium
- Attached to another structure: Yes
Materials
- Block
- Foundation: Concrete Perimeter
- Roof: Composition
Condition
- Updated/Remodeled
- Year built: 1972
Utilities & green energy
- Sewer: Public Sewer
- Water: Public
- Utilities for property: Electricity Connected
Community & HOA
Community
- Security: Carbon Monoxide Detector(s)
- Subdivision: Torrey Pines At Heather Ridge
HOA
- Has HOA: Yes
- Amenities included: Clubhouse, Coin Laundry, Elevator(s), Pool, Storage
- Services included: Heat, Insurance, Maintenance Grounds, Maintenance Structure, Sewer, Snow Removal, Trash, Water
- HOA fee: $334 monthly
- HOA name: Goodwin & Company
- HOA phone: 855-289-6007
Location
- Region: Aurora
Financial & listing details
- Price per square foot: $275/sqft
- Tax assessed value: $173,500
- Annual tax amount: $521
- Date on market: 1/27/2025
- Listing terms: 1031 Exchange,Cash,Conventional,VA Loan
- Exclusions: Seller's Personal Property And Staging Items
- Ownership: Individual
- Electric utility on property: Yes
- Road surface type: Paved
Price history
| Date | Event | Price |
|---|---|---|
| 3/3/2025 | Sold | $178,000+1.7%$275/sqft |
Source:  REcolorado as distributed by MLS GRID #5464170 Report a problem REcolorado as distributed by MLS GRID #5464170 Report a problem | ||
| 2/3/2025 | Pending sale | $175,000$270/sqft |
Source: REcolorado as distributed by MLS GRID #5464170 Report a problem | ||
| 1/27/2025 | Listed for sale | $175,000$270/sqft |
Source: REcolorado as distributed by MLS GRID #5464170 Report a problem | ||
Public tax history
| Year | Property taxes | Tax assessment |
|---|---|---|
| 2025 | $590 +13.4% | $10,844 +44.1% |
| 2024 | $521 -19.7% | $7,524 -33.5% |
| 2023 | $648 -0.6% | $11,318 +26.4% |
| 2022 | $652 | $8,952 -2.8% |
| 2021 | -- | $9,209 +8.6% |
| 2020 | $609 +32.8% | $8,480 |
| 2019 | $459 | -- |
| 2018 | $459 +1.5% | $6,221 |
| 2017 | $452 | $6,221 +53.5% |
| 2016 | -- | $4,052 |
| 2015 | -- | $4,052 +104.4% |
| 2014 | -- | $1,982 -33% |
| 2013 | $165 | $2,960 |
| 2012 | -- | $2,960 |
| 2011 | $201 +2.7% | $2,960 +14.3% |
| 2010 | $196 -47.3% | $2,590 |
| 2009 | $371 | $2,590 -46.7% |
| 2008 | -- | $4,863 |
| 2007 | -- | $4,863 -5.7% |
| 2006 | -- | $5,159 |
| 2005 | -- | $5,159 +0.4% |
| 2002 | $379 +29.4% | $5,140 +36.3% |
| 2001 | $293 | $3,770 |
Find assessor info on the county website
Neighborhood: Heather Ridge
Nearby homes
- $245,0002 bd2 ba972 sqft2231 S Vaughn Way UNIT 104B, Aurora, CO 80014Sold

- $225,0002 bd2 ba972 sqft2231 S Vaughn Way UNIT 101B, Aurora, CO 80014Sold
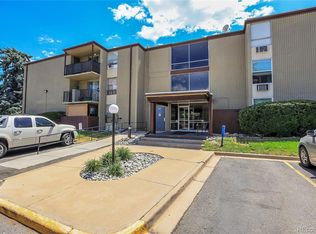
- $164,0002 bd2 ba972 sqft2231 S Vaughn Way UNIT 103B, Aurora, CO 80014Off Market
- $163,5002 bd2 ba972 sqft2231 S Vaughn Way UNIT 105B, Aurora, CO 80014Off Market
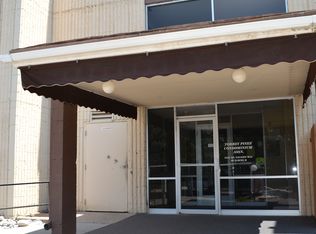
- $161,5002 bd2 ba972 sqft2231 S Vaughn Way UNIT 106B, Aurora, CO 80014Off Market
- $168,5002 bd2 ba972 sqft2231 S Vaughn Way UNIT 107B, Aurora, CO 80014Off Market
- $180,6002 bd2 ba972 sqft2231 S Vaughn Way UNIT 108B, Aurora, CO 80014Off Market
- $137,4001 bd1 ba648 sqft2231 S Vaughn Way UNIT 109B, Aurora, CO 80014Off Market
Nearby schools
GreatSchools rating
- 4/10Eastridge Community Elementary SchoolGrades: PK-5Distance: 0.8 mi
- 3/10Prairie Middle SchoolGrades: 6-8Distance: 0.4 mi
- 6/10Overland High SchoolGrades: 9-12Distance: 0.5 mi
Schools provided by the listing agent
- Elementary: Eastridge
- Middle: Prairie
- High: Overland
- District: Cherry Creek 5
Source: REcolorado as distributed by MLS GRID. This data may not be complete. We recommend contacting the local school district to confirm school assignments for this home.
Get a cash offer in 3 minutes
Find out how much your home could sell for in as little as 3 minutes with a no-obligation cash offer.
Estimated market value
$168,200
Get a cash offer in 3 minutes
Find out how much your home could sell for in as little as 3 minutes with a no-obligation cash offer.
Estimated market value
$168,200
- Colorado
- Arapahoe County
- Aurora
- 80014
- Heather Ridge
- 2231 S Vaughn Way Unit 319B
Nearby cities
Nearby neighborhoods
Nearby zip codes
Other Aurora Topics
