MOVE-IN READY LAKEFRONT - This Hammock Creek Estates pool home offers 5 bedrooms, 4 baths, and a 3-car garage, with the major work done: a new roof and partial impact windows (2022) - full accordion shutters, a new A/C unit and refrigerator (2026), renovated kitchen and a spa-style primary bath with a freestanding soaking tub and oversized walk-in shower. The family room and kitchen anchor the home, while the ground-floor primary suite is private, split from daily traffic, with pool and lake views. Upstairs, a loft with a built-in desk connects three more bedrooms, one with its own private bath. Formal living and dining rooms add flexibility. Outside, a screened pool and patio overlook the lake-front lot. "A" rated Palm City schools. 2231 SW Manele Place sits on a lake-front lot in the gated Estates section of Hammock Creek, a community built around a Jack Nicklaus-designed golf course in Palm City, Florida. The home was built in 2003 and offers 3,813 square feet under air, with five bedrooms, four bathrooms, and a three-car garage. The kitchen and the adjoining family room are the true gathering spaces of the home, a huge, light-filled great room anchored by tall windows that frame views of the pool and lake beyond. A wood staircase leads up from the main floor, but the primary suite doesn't require it: it sits on the ground floor, private and split from the main living areas, with its own views of the pool and lake. It has been renovated with a freestanding soaking tub, an oversized walk-in shower, and dual vanities. Formal living and dining rooms sit off the entry, giving the main floor room to spread out for everyday use or for entertaining without crowding the family room. Upstairs, a loft with a built-in desk area offers flexible space for a home office, homework station, or reading nook, separate from the bedrooms. Three additional bedrooms are on this level, and one has its own private bathroom rather than sharing a hall bath. Outside, a screened pool and covered patio look out over the lake, and the lot itself backs to the water rather than to another home. The practical work on the house is already underway: a new roof went on in 2022 along with impact windows on part of the home, one of the A/C units was replaced in 2026, and the kitchen has been refreshed with new countertops and a new refrigerator (2026). For a buyer, that is a meaningful head start on the projects that typically follow a purchase. Hammock Creek is a gated community with a low HOA fee (currently $203 a month) and no mandatory golf membership, despite being built around a full golf course. Amenities available to residents include a clubhouse, a community pool, tennis and pickleball courts, a basketball court, and walking trails, and the golf course itself is open to residents who want to join. The Estates is one of three neighborhoods that share these amenities within the larger Hammock Creek community, along with The Preserve and The Sanctuary. The location is Palm City, part of Martin County, just west of Stuart. Martin County public schools are consistently ranked among the strongest in Florida, and this address is zoned for Palm City Elementary, Hidden Oaks Middle, and Martin County High School. Downtown Stuart waterfront district, with its shops, galleries, and restaurants along the St. Lucie River, is about a 10-minute drive, and Stuart beaches are similarly close. Martin Downs Boulevard and access to Florida Turnpike make it straightforward to reach Port St. Lucie, Jupiter, and West Palm Beach when needed, while day to day, Palm City itself has the feel of a smaller, quieter town. For a buyer drawn to a lake view from the main living spaces, a primary suite renovated for spa-style comfort, and a home where several of the big-ticket projects are already handled, this is worth seeing in person. Schedule a showing to walk through it.
Sold for $1,065,000
$1,065,000
2231 SW Manele Place SW, Palm City, FL 34990
5beds
3,813sqft
Single Family Residence
Built in 2003
0.35 Acres Lot
$1,074,500 Zestimate®
$279/sqft
$5,312 Estimated rent
Home value
$1,074,500
Estimated sales range
Not available
$5,312/mo
Zestimate® history
Owner options
List your home for rent
$5,312/mo
Rent Zestimate®
Find your next renter with Zillow Rental Manager. Plus, with online applications, you can quickly screen prospective tenants – for free.
$5,312/mo
Rent Zestimate®
Refinance and save
$8,041/mo
Est. payment
Refinancing to a lower rate could help reduce your monthly payments and save thousands over the life of the loan.
$8,041/mo
Est. payment
Explore your selling options
Work with a Zillow partner agent
Leverage their expertise and Zillow's premium Showcase listings to get your home seen by more buyers.
Get startedList with your own agent
Get your home in front of millions of buyers by listing it on Zillow.
Learn how to do itSell it yourself
Take full control of how buyers see your home on Zillow by listing For Sale by Owner (FSBO).
List your homeWhat's special
Pool homeRenovated kitchenWood staircaseFreestanding soaking tubOversized walk-in showerSpa-style primary bath
Zillow last checked:
Listing updated:
Listed by:
Andy Spears 772-263-2515,
RE/MAX of Stuart
Bought with:
David Cooke, 3622153
Compass Florida LLC
Source: BeachesMLS,MLS#: B26064984 Originating MLS: BeachesMLS
Facts & features
Interior
Bedrooms & bathrooms
- Bedrooms: 5
- Bathrooms: 4
- Full bathrooms: 4
- Main level bathrooms: 2
- Main level bedrooms: 2
Primary bedroom
- Level: Main
- Area: 315
- Dimensions: 21 X 15
Bedroom 2
- Level: Second
- Area: 132
- Dimensions: 12 X 11
Bedroom 3
- Level: Second
- Area: 168
- Dimensions: 14 X 12
Bedroom 4
- Level: Second
- Area: 154
- Dimensions: 14 X 11
Bedroom 5
- Level: Second
- Area: 144
- Dimensions: 12 X 12
Family room
- Level: Main
- Area: 435
- Dimensions: 29 X 15
Living room
- Level: Main
- Area: 357
- Dimensions: 21 X 17
Loft
- Level: Second
- Area: 260
- Dimensions: 20 X 13
Heating
- Central, Electric, Zoned
Cooling
- Central Air, Ceiling Fan(s), Electric, Zoned
Appliances
- Included: Cooktop, Dryer, Dishwasher, Electric Cooktop, Electric Water Heater, Disposal, Ice Maker, Microwave, Oven, Refrigerator, Water Heater, Washer
- Laundry: Washer Hookup, Electric Dryer Hookup, Inside, Main Level, Lower Level, Laundry Room, Laundry Tub, Sink
Features
- Breakfast Bar, Built-in Features, Bedroom on Main Level, Breakfast Area, Bathtub, Closet Cabinetry, Dual Sinks, Eat-in Kitchen, Family/Dining Room, Garden Tub/Roman Tub, High Ceilings, Kitchen Island, Living/Dining Room, Main Level Primary, Pantry, Split Bedrooms, Storage, Soaking Tub, Separate Shower, Vaulted Ceiling(s), Walk-In Closet(s)
- Flooring: Carpet, Tile, Wood
- Doors: French Doors
- Windows: Metal, Plantation Shutters, Single Hung, Sliding, Shutters
- Has fireplace: No
Interior area
- Total structure area: 4,942
- Total interior livable area: 3,813 sqft
Property
Parking
- Total spaces: 6
- Parking features: Attached, Driveway, Garage, Garage Door Opener
- Attached garage spaces: 3
- Uncovered spaces: 3
Accessibility
- Accessibility features: None
Features
- Levels: Two
- Stories: 2
- Patio & porch: Covered, Patio, Porch, Screened
- Exterior features: Outdoor Living Area, Porch
- Has private pool: Yes
- Pool features: Concrete, Fenced, Electric Heat, In Ground, Private, Pool/Spa Combo, Association
- Has spa: Yes
- Spa features: In Ground
- Fencing: Back Yard,Fenced
- Has view: Yes
- View description: Lake, Pool, Water
- Has water view: Yes
- Water view: Lake,Water
- Waterfront features: Lake Front
Lot
- Size: 0.35 Acres
- Dimensions: 85 x 181 x 85 x 181
- Features: Landscaped, 1/4 to 1/2 Acre Lot, Sprinklers Automatic, Sprinkler System
Details
- Parcel number: 443841003000010200
- Zoning: PUD-R
- Special conditions: Standard
Construction
Type & style
- Home type: SingleFamily
- Architectural style: Traditional
- Property subtype: Single Family Residence
Materials
- CBSConcreteBlockStructure, Block, Concrete, Stucco
- Foundation: Slab
- Roof: Tile
Condition
- Resale,Updated/Remodeled
- New construction: No
- Year built: 2003
Details
- Builder model: Mount Vernon
- Builder name: Lennar
Utilities & green energy
- Electric: Underground
- Sewer: Public Sewer
- Water: Public
- Utilities for property: Cable Available, Electricity Available, Sewer Available, Underground Utilities, Water Available
Community & HOA
Community
- Features: Home Owners Association, Gated, Street Lights
- Security: Security System Owned, Security Gate, Gated Community, Smoke Detector(s), Security Fence
- Subdivision: HAMMOCK CREEK
HOA
- Has HOA: Yes
- Amenities included: Basketball Court, Billiard Room, Clubhouse, Community Kitchen, Fitness Center, Golf Course, Picnic Area, Playground, Pool, Security, Sidewalks, Tennis Court(s)
- Services included: Common Areas, Recreation Facilities, Reserve Fund
- HOA fee: $440 quarterly
- HOA name: Estates of Hammock Creek HOA
- HOA phone: 772-334-8900
- Second HOA fee: $167 quarterly
- Second HOA name: Hammock Creek Master HOA
- Second HOA phone: 772-334-8900
Location
- Region: Palm City
Financial & listing details
- Price per square foot: $279/sqft
- Tax assessed value: $549,861
- Annual tax amount: $8,246
- Date on market: 8/18/2026
- Cumulative days on market: 10 days
- Listing terms: Cash,Conventional
- Electric utility on property: Yes
- Road surface type: Asphalt
Price history
| Date | Event | Price |
|---|---|---|
| 10/8/2026 | Sold | $1,065,000-3.2%$279/sqft |
Source:  BeachesMLS #B26064984 Report a problem | ||
| 10/7/2026 | Pending sale | $1,100,000$288/sqft |
Source: BeachesMLS #B26064984 Report a problem | ||
| 8/18/2026 | Listed for sale | $1,100,000+100%$288/sqft |
Source: BeachesMLS #B26064984 Report a problem | ||
| 10/30/2017 | Sold | $550,000$144/sqft |
Source:  Martin County REALTORS® of the Treasure Coast (MCRTC) #M20005197 Report a problem | ||
Public tax history
Tax history is unavailable.
Neighborhood: 34990
Nearby homes
- $1,007,1004 bd3 ba3.2k sqft2223 SW Manele Pl, Palm City, FL 34990Off Market

- $925,0004 bd3 ba3.2k sqft2239 SW Manele Pl, Palm City, FL 34990Sold
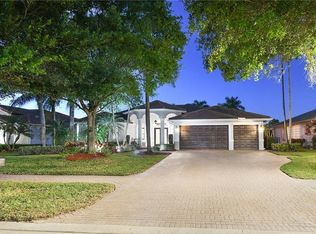
- $1,065,0005 bd4 ba3.8k sqft2231 SW Manele Pl, Palm City, FL 34990Sold
- $935,5005 bd3 ba3.4k sqft2247 SW Manele Pl, Palm City, FL 34990Off Market
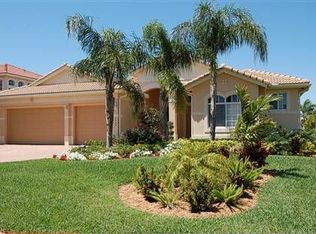
- $796,7004 bd3 ba2.9k sqft2215 SW Manele Pl, Palm City, FL 34990Off Market
- $936,8005 bd3 ba3.2k sqft2232 SW Manele Pl, Palm City, FL 34990Off Market
- $1,101,0004 bd4 ba4k sqft2240 SW Manele Pl, Palm City, FL 34990Off Market
- $946,2006 bd4 ba4.2k sqft2224 SW Manele Pl, Palm City, FL 34990Off Market
Nearby schools
GreatSchools rating
- 10/10Palm City Elementary SchoolGrades: PK-5Distance: 1.3 mi
- 8/10Hidden Oaks Middle SchoolGrades: 6-8Distance: 1.3 mi
- 5/10Martin County High SchoolGrades: 9-12Distance: 2.7 mi
Schools provided by the listing agent
- Elementary: Palm City
- Middle: Hidden Oaks
- High: Martin County
Source: BeachesMLS. This data may not be complete. We recommend contacting the local school district to confirm school assignments for this home.
Get a cash offer in 3 minutes
Find out how much your home could sell for in as little as 3 minutes with a no-obligation cash offer.
Estimated market value
$1,074,500
Get a cash offer in 3 minutes
Find out how much your home could sell for in as little as 3 minutes with a no-obligation cash offer.
Estimated market value
$1,074,500
- Florida
- Martin County
- Palm City
- 34990
- 2231 SW Manele Place SW
