Skip main navigation
Sold
  • $520,000

    2231 SW Spence Ct, Troutdale, OR 97060

    4beds
    1,964sqft
    Residential, Single Family Residence
    Built in 1988
    9,583.2 Square Feet Lot
    $546,500 Zestimate®
    $265/sqft
    $3,098 Estimated rent

    Home value

    $546,500

    $519,000 - $574,000

    $3,098/mo

    Zestimate® history
    Loading
    Loading...

    Owner options

    List your home for rent

    $3,098/mo

    Rent Zestimate®

    Find your next renter with Zillow Rental Manager. Plus, with online applications, you can quickly screen prospective tenants – for free.

    Learn more

    $3,098/mo

    Rent Zestimate®

    Refinance and save

    $3,238/mo

    Est. payment

    Refinancing to a lower rate could help reduce your monthly payments and save thousands over the life of the loan.

    See today's rates

    $3,238/mo

    Est. payment

    Explore your selling options

    Work with a Zillow partner agent

    Leverage their expertise and Zillow's premium Showcase listings to get your home seen by more buyers.

    Get started

    List with your own agent

    Get your home in front of millions of buyers by listing it on Zillow.

    Learn how to do it

    Sell it yourself

    Take full control of how buyers see your home on Zillow by listing For Sale by Owner (FSBO).

    List your home

    What's special

    Gas fireplaceSpacious backyardRoom for gardenDual walk-in-closetsUpdated laminate flooringCovered patioPlay structure
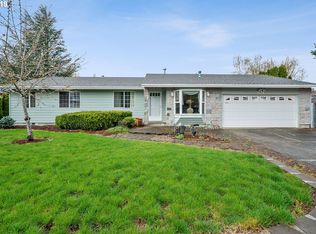
    Fantastic 2-story traditional style home on an oversized corner lot. This charming home sits on 0.22 acres, featuring 1964 sq ft, 4 beds/2.5 baths, skylight, vaulted and high ceilings and an open floor plan with abundant natural light. Formal living and dining rooms. Great family room with gas fireplace and French doors. The modern kitchen offers SS appliances including dishwasher, range & fridge, granite counter tops, island, newly painted cabinets, and a breakfast nook overlooking the backyard. Powder room on main. Upstairs has 4 bedrooms including vaulted private suite with dual walk-in-closets and an ensuite bath with walk-in-shower. The other 3 bedrooms are generously sized. The 4th bedroom may be best suited for an office or playroom. Convenient in-closet washer/dryer is a plus. Additional highlights: New exterior paint, central AC, gas furnace, gas water heater, updated laminate flooring. The spacious backyard is a private oasis boasting newer fence, play structure, two sheds, covered patio, firepit, patio, room for garden and surrounded by mature trees. Perfect for summer barbecues or quiet evenings. Attached 2-car garage. Quiet location. Close proximity to parks, schools, MHCC, Troutdale Outlets, grocery shopping, restaurants, Edgefield, Troutdale food carts. This home blends comfort, convenience and style. Don’t miss your chance to make this Troutdale gem your own!

    Zillow last checked:

    Listing updated:

    Listed by:

    Rick Sadle 503-828-9551,

    Keller Williams Realty Professionals,

    Steven Dyer 503-880-3810,

    Keller Williams Realty Professionals

    Bought with:

    Paul Campbell, 200703296

    Epique Realty

    Source: RMLS (OR),MLS#: 24181201MLS Logo

    Facts & features

    Interior

    Bedrooms & bathrooms
    • Bedrooms: 4
    • Bathrooms: 3
    • Full bathrooms: 2
    • Partial bathrooms: 1
    • Main level bathrooms: 1
    Primary bedroom
    • Features: Ceiling Fan, Suite, Vaulted Ceiling, Walkin Closet, Walkin Shower, Wallto Wall Carpet
    • Level: Upper
    • Area: 143
    • Dimensions: 11 x 13
    Bedroom 2
    • Features: Closet, Wallto Wall Carpet
    • Level: Upper
    • Area: 135
    • Dimensions: 9 x 15
    Bedroom 3
    • Features: Builtin Features, Closet, Wallto Wall Carpet
    • Level: Upper
    • Area: 135
    • Dimensions: 9 x 15
    Bedroom 4
    • Features: Closet, Vaulted Ceiling, Wallto Wall Carpet
    • Level: Upper
    • Area: 90
    • Dimensions: 9 x 10
    Dining room
    • Features: Formal, Laminate Flooring
    • Level: Main
    • Area: 108
    • Dimensions: 9 x 12
    Family room
    • Features: Fireplace, French Doors, Laminate Flooring
    • Level: Main
    • Area: 132
    • Dimensions: 11 x 12
    Kitchen
    • Features: Bay Window, Dishwasher, Island, Nook, Free Standing Range, Free Standing Refrigerator, Granite, Laminate Flooring
    • Level: Main
    • Area: 187
    • Width: 17
    Living room
    • Features: Formal, Laminate Flooring
    • Level: Main
    • Area: 208
    • Dimensions: 13 x 16
    Heating
    • Forced Air, Fireplace(s)
    Cooling
    • Central Air
    Appliances
    • Included: Dishwasher, Disposal, Free-Standing Range, Free-Standing Refrigerator, Indoor Grill, Stainless Steel Appliance(s), Washer/Dryer, Gas Water Heater
    Features
    • Ceiling Fan(s), High Ceilings, Vaulted Ceiling(s), Closet, Built-in Features, Formal, Kitchen Island, Nook, Granite, Suite, Walk-In Closet(s), Walkin Shower
    • Flooring: Laminate, Tile, Wall to Wall Carpet
    • Doors: French Doors
    • Windows: Double Pane Windows, Vinyl Frames, Bay Window(s)
    • Basement: Crawl Space
    • Number of fireplaces: 1
    • Fireplace features: Gas
    Interior area
    • Total structure area: 1,964
    • Total interior livable area: 1,964 sqft

    Property

    Parking
    • Total spaces: 2
    • Parking features: Driveway, Attached
    • Attached garage spaces: 2
    • Has uncovered spaces: Yes
    Features
    • Levels: Two
    • Stories: 2
    • Patio & porch: Covered Patio, Patio, Porch
    • Exterior features: Fire Pit, Yard
    • Fencing: Fenced
    • Has view: Yes
    • View description: Territorial
    Lot
    • Size: 9,583 sqft
    • Features: Corner Lot, Level, On Busline, SqFt 7000 to 9999
    Details
    • Additional structures: ToolShed
    • Parcel number: R139860
    • Zoning: R10

    Construction

    Type & style
    • Home type: SingleFamily
    • Architectural style: Traditional
    • Property subtype: Residential, Single Family Residence
    Materials
    • Wood Siding
    • Foundation: Concrete Perimeter
    • Roof: Composition
    Condition
    • Resale
    • New construction: No
    • Year built: 1988

    Utilities & green energy

    • Gas: Gas
    • Sewer: Public Sewer
    • Water: Public

    Community & neighborhood

    Security
    • Security features: Security System Leased
    Location
    • Region: Troutdale

    Other

    Other facts
    • Listing terms: Cash,Conventional,FHA,VA Loan
    • Road surface type: Paved

    Price history

    DateEventPrice
    2/14/2025Sold$520,000+2%$265/sqft
    Source: RMLS (OR) #24181201 Report a problem
    1/18/2025Pending sale$510,000$260/sqft
    Source: RMLS (OR) #24181201 Report a problem
    12/11/2024Price change$510,000-1%$260/sqft
    Source: RMLS (OR) #24181201 Report a problem
    11/22/2024Listed for sale$515,000$262/sqft
    Source: RMLS (OR) #24181201 Report a problem
    11/12/2024Pending sale$515,000$262/sqft
    Source: RMLS (OR) #24181201 Report a problem
    10/23/2024Price change$515,000-1%$262/sqft
    Source: RMLS (OR) #24181201 Report a problem
    9/27/2024Listed for sale$520,000+5.1%$265/sqft
    Source: RMLS (OR) #24181201 Report a problem
    2/1/2022Sold$495,000$252/sqft
    Source: RMLS (OR) #21368437 Report a problem
    12/25/2021Pending sale$495,000$252/sqft
    Source: RMLS (OR) #21368437 Report a problem
    12/6/2021Price change$495,000+2.1%$252/sqft
    Source: RMLS (OR) #21368437 Report a problem
    11/22/2021Pending sale$485,000$247/sqft
    Source: RMLS (OR) #21368437 Report a problem
    11/17/2021Listed for sale$485,000+28%$247/sqft
    Source: RMLS (OR) #21368437 Report a problem
    11/14/2019Sold$379,000$193/sqft
    Source: RMLS (OR) #19614751 Report a problem
    10/11/2019Pending sale$379,000$193/sqft
    Source: Oregon First #19614751 Report a problem
    9/12/2019Price change$379,000-4.1%$193/sqft
    Source: Oregon First #19614751 Report a problem
    9/2/2019Listed for sale$395,000$201/sqft
    Source: Oregon First #19614751 Report a problem
    8/26/2019Pending sale$395,000$201/sqft
    Source: Oregon First #19614751 Report a problem
    8/14/2019Listed for sale$395,000+38.6%$201/sqft
    Source: Oregon First #19614751 Report a problem
    11/30/2015Sold$284,900$145/sqft
    Source: Public Record Report a problem
    10/14/2015Pending sale$284,900$145/sqft
    Source: RE/MAX PREFERRED INC REALTORS #15428292 Report a problem
    10/9/2015Listed for sale$284,900+111%$145/sqft
    Source: RE/MAX PREFERRED INC REALTORS #15428292 Report a problem
    5/29/1997Sold$135,000$69/sqft
    Source: Public Record Report a problem

    Public tax history

    YearProperty taxesTax assessment
    2025$5,030 +5.8%$272,580 +3%
    2024$4,753 +2.7%$264,650 +3%
    2023$4,629 +2.5%$256,950 +3%
    2022$4,518 +2.4%$249,470 +3%
    2021$4,413 +6.9%$242,210 +3%
    2020$4,127 +4.2%$235,160 +3%
    2019$3,962 $228,320 +3%
    2018$3,962 +0.7%$221,670 +3%
    2017$3,935 +3.7%$215,220 +3%
    2016$3,795 $208,960 +3%
    2015$3,795 +2.6%$202,880 +8.8%
    2014$3,700 +12.1%$186,510 +3%
    2013$3,300 +6.5%$181,080 +4.8%
    2012$3,097 -1.6%$172,710 -3.2%
    2011$3,148 +4.9%$178,510 +3%
    2010$3,000 +4.7%$173,320 +3%
    2009$2,867 +2%$168,280 +3%
    2008$2,810 +2.5%$163,380 +3%
    2007$2,742 +3.9%$158,630 +3%
    2006$2,638 +1.8%$154,010 +3%
    2005$2,592 +3.8%$149,530 +3%
    2004$2,497 +3.7%$145,180 +3%
    2003$2,409 +3.1%$140,960 +3%
    2002$2,336 +9.2%$136,860 +6.1%
    2000$2,140 $129,010

    Find assessor info on the county website

    Neighborhood: 97060

    Nearby schools

    GreatSchools rating
    Schools provided by the listing agent
    • Elementary: Sweetbriar
    • Middle: Walt Morey
    • High: Reynolds

    Source: RMLS (OR). This data may not be complete. We recommend contacting the local school district to confirm school assignments for this home.

    Get a cash offer in 3 minutes
    Find out how much your home could sell for in as little as 3 minutes with a no-obligation cash offer.
    Estimated market value
    $546,500
    Get a cash offer in 3 minutes
    Find out how much your home could sell for in as little as 3 minutes with a no-obligation cash offer.
    Estimated market value
    $546,500