Skip main navigation
Sold for $619,336
  • $619,336

    2231 Sevilla Ct, Richland, WA 99352

    5beds
    2,784sqft
    Single Family Residence
    Built in 2019
    10,018 Square Feet Lot
    $633,900 Zestimate®
    $222/sqft
    $3,132 Estimated rent

    Home value

    $633,900

    $602,000 - $666,000

    $3,132/mo

    Zestimate® history
    Loading
    Loading...

    Owner options

    List your home for rent

    $3,132/mo

    Rent Zestimate®

    Find your next renter with Zillow Rental Manager. Plus, with online applications, you can quickly screen prospective tenants – for free.

    Learn more

    $3,132/mo

    Rent Zestimate®

    Refinance and save

    $3,726/mo

    Est. payment

    Refinancing to a lower rate could help reduce your monthly payments and save thousands over the life of the loan.

    See today's rates

    $3,726/mo

    Est. payment

    Explore your selling options

    Work with a Zillow partner agent

    Leverage their expertise and Zillow's premium Showcase listings to get your home seen by more buyers.

    Get started

    List with your own agent

    Get your home in front of millions of buyers by listing it on Zillow.

    Learn how to do it

    Sell it yourself

    Take full control of how buyers see your home on Zillow by listing For Sale by Owner (FSBO).

    List your home

    What's special

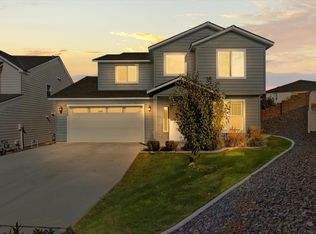
    MLS# 275563 This 2019 stunning rambler with a daylight basement features 5 bedrooms and 3 bathrooms, 2 kitchens, 2 laundry connections and a 3-car garage, providing ample space for your family, friends or short/long term rental. Nestled on an elevated, cul-de-sac lot in the heart of wine-county, this home offers panoramic views of Candy Mountain, Badger Mountain and unforgettable sunsets. With 2,784 square feet of living space, this home boasts vaulted and raised ceilings creating an airy, open atmosphere and durable luxury vinyl plank flooring adds a modern touch and is easily maintained. The kitchen and bathrooms feature gorgeous quartz countertops, adding both style and functionality. The main level features the spacious main suite, complete with walk-in closet and an ample main suite bathroom with double vanity, corner garden tub and spacious walk-in shower. There are also two secondary bedroom options and a full bathroom on this level. The heart of this home is its stunning kitchen, offering luxury finishes such as quartz countertops, upgraded cabinetry and appliances, gas stove, corner pantry, tons of counter and cabinet space, and a kitchen island with sink and breakfast bar. The views, especially the sunsets, from the kitchen, dining area, living area, and back covered balcony are simply breathtaking. Downstairs, you'll find a second living area, full kitchen, laundry room, two additional bedrooms and another full bathroom, perfect for additional family, friends, Airbnb, or long-term rental opportunities. The location of this property is ideal, situated in the master-planned community of West Village. Enjoy close proximity to renowned wineries, the Country Mercantile for your favorite treats, fresh produce, and more. Close to parks, walking paths, a short drive to shopping, hiking and quick access for commuters.

    Zillow last checked:

    Listing updated:

    Listed by:

    Shannon Jones 509-254-3447,

    Berkshire Hathaway Hm Serv Central WA Real Estate

    Bought with:

    Luke Salaiz, 119763

    Windermere Group One/Tri-Cities

    Source: PACMLS,MLS#: 275563MLS Logo

    Facts & features

    Interior

    Bedrooms & bathrooms
    • Bedrooms: 5
    • Bathrooms: 3
    • Full bathrooms: 3
    Dining room
    • Level: M
    • Area: 156
    • Dimensions: 13 x 12
    Family room
    • Level: L
    • Area: 399
    • Dimensions: 21 x 19
    Kitchen
    • Level: M
    • Area: 143
    • Dimensions: 13 x 11
    Living room
    • Level: M
    • Area: 420
    • Dimensions: 21 x 20
    Heating
    • Gas
    Cooling
    • Central Air, Heat Pump
    Appliances
    • Included: Dishwasher, Dryer, Disposal, Microwave, Range/Oven, Refrigerator, Washer, Water Heater
    Features
    • Vaulted Ceiling(s), Ceiling Fan(s)
    • Flooring: Carpet, Laminate, Tile
    • Windows: Double Pane Windows, Windows - Vinyl, Drapes/Curtains/Blinds, Skylight(s)
    • Basement: Yes
    • Has fireplace: Yes
    • Fireplace features: Gas, Insert, Living Room
    Interior area
    • Total structure area: 2,784
    • Total interior livable area: 2,784 sqft

    Property

    Parking
    • Total spaces: 3
    • Parking features: Attached, Garage Door Opener, Finished, 3 car
    • Attached garage spaces: 3
    Features
    • Levels: 1 Story w/Basement
    • Stories: 1
    • Patio & porch: Patio/Covered
    • Exterior features: Lighting, Outdoor Barbeque, Irrigation, Balcony
    • Fencing: Partial
    Lot
    • Size: 10,018 Square Feet
    • Features: Located in City Limits, Plat Map - Recorded, Cul-De-Sac
    Details
    • Parcel number: 132983020000024
    • Zoning description: Single Family R

    Construction

    Type & style
    • Home type: SingleFamily
    • Property subtype: Single Family Residence
    Materials
    • Stucco, Composition
    • Foundation: Concrete, Slab, Crawl Space
    • Roof: Comp Shingle
    Condition
    • Existing Construction (Not New)
    • New construction: No
    • Year built: 2019

    Utilities & green energy

    • Water: Public
    • Utilities for property: Sewer Connected

    Community & HOA

    Community
    • Subdivision: West Village,Richland South
    HOA
    • Has HOA: Yes
    • HOA fee: $30 monthly
    Location
    • Region: Richland

    Financial & listing details

    • Price per square foot: $222/sqft
    • Tax assessed value: $500,540
    • Annual tax amount: $5,008
    • Date on market: 6/3/2024
    • Listing terms: Cash,Conventional
    • Electric utility on property: Yes
    • Road surface type: Paved

    Price history

    DateEventPrice
    6/3/2024Sold$619,336-3.2%$222/sqft
    Source: PACMLS #275563 Report a problem
    5/4/2024Pending sale$640,000$230/sqft
    Source: PACMLS #275563 Report a problem
    5/1/2024Listed for sale$640,000+788.9%$230/sqft
    Source: PACMLS #275563 Report a problem
    3/7/2018Sold$72,000$26/sqft
    Source: Public Record Report a problem

    Public tax history

    YearProperty taxesTax assessment
    2024$4,649 -7.2%$500,540 -6.8%
    2023$5,008 +5.7%$536,780 +12.7%
    2022$4,740 -3.1%$476,290 +7.6%
    2021$4,890 +7.1%$442,670 +11.8%
    2020$4,565 -1.6%$396,090 +4.1%
    2019$4,638 +478.3%$380,560 +443.7%
    2018$802 $70,000
    Find assessor info on the county website

    Neighborhood: 99352

    Nearby schools

    GreatSchools rating
    Schools provided by the listing agent
    • District: Richland

    Source: PACMLS. This data may not be complete. We recommend contacting the local school district to confirm school assignments for this home.

    Get pre-qualified for a loan
    At Zillow Home Loans, we can pre-qualify you in as little as 5 minutes with no impact to your credit score.

    An equal housing lender. NMLS #10287.

    Sell for more on Zillow
    Get a Zillow Showcase℠ listing at no additional cost and you could sell for .
    $633,900
    2% more
    +$12,678
    With Zillow Showcase(estimated)
    $646,578