Skip main navigation
Off market
  • $511,800

    2231 Stableridge Dr, Conroe, TX 77384

    4beds
    2,239sqft
    SingleFamily
    Built in 1995
    0.74 Acres Lot
    $511,800 Zestimate®
    $229/sqft
    $2,885 Estimated rent

    Home value

    $511,800

    $486,000 - $543,000

    $2,885/mo

    Zestimate® history
    Loading
    Loading...

    Owner options

    List your home for rent

    $2,885/mo

    Rent Zestimate®

    Find your next renter with Zillow Rental Manager. Plus, with online applications, you can quickly screen prospective tenants – for free.

    Learn more

    $2,885/mo

    Rent Zestimate®

    Refinance and save

    $3,433/mo

    Est. payment

    Refinancing to a lower rate could help reduce your monthly payments and save thousands over the life of the loan.

    See today's rates

    $3,433/mo

    Est. payment

    Explore your selling options

    Work with a Zillow partner agent

    Leverage their expertise and Zillow's premium Showcase listings to get your home seen by more buyers.

    Get started

    List with your own agent

    Get your home in front of millions of buyers by listing it on Zillow.

    Learn how to do it

    Sell it yourself

    Take full control of how buyers see your home on Zillow by listing For Sale by Owner (FSBO).

    List your home

    What's special

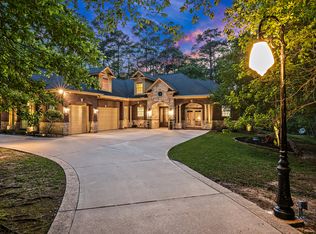
    High and Dry thru Harvey - ready for immediate move-in. Windows replaced in 2019. Tight Cage over pool & spa. Creek runs behind fenced section of back yard, a haven for the deer. Over an acre of land. Storage in attic. This 2,946 square foot single family home on ¾ of an acre has 4 bedrooms and 2.5 baths. Nestled among the trees, the house is kept cool and inviting. It has a small front porch where you can sit to enjoy the evening breezes. The Front Entry leads into the Great Room with the dining room on the right and a coat closet on the left. The Formal Dining room is large enough for a china hutch and several additional serving pieces. You can even use the extra leaf in your dining room table. The Great Room has a fireplace with built in bookcases and entertainment center with glass doors. It overlooks the pool and patio area. The vaulted ceilings add to the feeling of openness and flows easily into the Kitchen and Eat in area that can accommodate a very large family or social gathering. The large Kitchen has lots of cabinets and drawers plus a large pantry. Double doors lead into the formal dining room for easy access. The half bath and large Laundry room are conveniently located by the kitchen and the 2 car garage with work area has room for freezers. A large master bedroom with bay windows with a large walk in closet that can house a safe. Master bath has great storage with many drawers and cabinets. 2nd and 3rd bedrooms are good size with large closets. The 4th bedroom with a large closet is accessed from the hall and makes for a great sized office or an ideal nursery as it also leads directly into the master bathroom. There is also an entrance door, from the master bedroom, to the covered back porch. You can also access the covered back porch directly from the kitchen and eat in area. Places for a barbeque pit and outdoor cooking equipment with plenty of room for a table and chairs. Directly attached to the back porch is the screened room enclosing a Pebble Tech surfaced inground heated Pool and Hot Tub with additional patio area. The back yard is enclosed with fencing but it only partially fences 50% of the yard. The remaining yard beyond the fence has been left as a heavily treed forest and extends back several hundred feet further for a full 3/4 acre. Recently updated with the latest colors inside and out with matching new carpet. New kitchen backsplash, cabinet hardware, and all new stainless steel appliances. Oiled bronze ceilings fans, light fixtures, and hardware throughout the house. Crown molding installed in most rooms with new plantation style blinds throughout. Pool has brand new heater that was installed September 2016.

    This property is off market, which means it's not currently listed for sale or rent on Zillow. This may be different from what's available on other websites or public sources.

    Facts & features

    Interior

    Bedrooms & bathrooms
    • Bedrooms: 4
    • Bathrooms: 3
    • Full bathrooms: 2
    • 1/2 bathrooms: 1
    Heating
    • Heat pump, Other, Electric
    Cooling
    • Central
    Appliances
    • Included: Dishwasher, Microwave, Range / Oven
    Features
    • Flooring: Tile, Carpet, Laminate, Linoleum / Vinyl
    • Basement: None
    • Has fireplace: Yes
    Interior area
    • Total interior livable area: 2,239 sqft

    Property

    Parking
    • Total spaces: 2
    • Parking features: Garage - Attached
    Features
    • Exterior features: Wood, Brick
    • Has spa: Yes
    Lot
    • Size: 0.74 Acres
    Details
    • Parcel number: 33700313700

    Construction

    Type & style
    • Home type: SingleFamily
    Materials
    • brick
    • Foundation: Slab
    • Roof: Composition
    Condition
    • Year built: 1995

    Community & neighborhood

    Location
    • Region: Conroe

    HOA & financial

    HOA
    • Has HOA: Yes
    • HOA fee: $17 monthly

    Other

    Other facts
    • Bed Room Description: All Bedrooms Down
    • Connections: Electric Dryer Connections, Washer Connections
    • Cool System: Central Electric
    • Energy: Ceiling Fans
    • Exterior: Patio/Deck, Back Yard Fenced, Covered Patio/Deck, Spa/Hot Tub, Storage Shed, Back Yard, Porch, Screened Porch
    • Fireplace Description: Wood Burning Fireplace
    • Annual Maint Desc: Mandatory
    • Floors: Carpet, Vinyl, Laminate
    • Foundation: Slab
    • Heat System: Central Electric
    • Laundry Location: Utility Rm in House
    • Lot Size Source: Appraisal District
    • Garage Desc: Attached Garage
    • Oven Type: Electric Oven, Single Oven
    • Maint Fee Pay Schedule: Annually
    • Room Description: 1 Living Area, Formal Dining
    • Master Bath Desc: Double Sinks, Master Bath + Separate Shower
    • Siding: Brick Veneer
    • Roof: Composition
    • Water Sewer: Septic Tank, Aerobic
    • Sq Ft Source: Appraisal District
    • Lot Desciption: Subdivision Lot, Wooded
    • Pool Private Desc: Gunite, In Ground, Heated
    • Range Type: Electric Cooktop
    • Street Surface: Asphalt
    • Style: Ranch
    • Geo Market Area: Conroe Southwest
    • Location: 23 - Conroe
    • New Construction: 0
    • Section Num: 03

    Price history

    DateEventPrice
    8/1/2022Listing removed--
    Source: HAR #87497322 Report a problem
    7/8/2022Pending sale$479,900$214/sqft
    Source: HAR #87497322 Report a problem
    6/30/2022Listed for sale$479,900+60%$214/sqft
    Source: HAR #87497322 Report a problem
    4/30/2018Sold--
    Source: Agent Provided Report a problem
    3/28/2018Pending sale$300,000$134/sqft
    Source: Keller Williams Premier Realty Katy #19745591 Report a problem
    2/4/2018Price change$300,000-9.1%$134/sqft
    Source: Houston Premier #19745591 Report a problem
    1/24/2018Price change$330,000-5.7%$147/sqft
    Source: Houston Premier #19745591 Report a problem
    11/10/2017Price change$350,000-5.4%$156/sqft
    Source: Keller Williams Premier Realty #19745591 Report a problem
    9/18/2017Price change$370,000+15.6%$165/sqft
    Source: Owner Report a problem
    2/3/2017Price change$320,000+16.4%$143/sqft
    Source: Executive Texas Realty #84097647 Report a problem
    8/16/2016Listed for sale$275,000-14%$123/sqft
    Source: Martha Turner Sotheby's International Realty #70263278 Report a problem
    6/10/2016Listing removed$319,900$143/sqft
    Source: Keller Williams - Conroe/Lake Conroe/Magnolia/Huntsville #31009458 Report a problem
    2/3/2016Listed for sale$319,900-3.6%$143/sqft
    Source: Keller Williams Realty Conroe #31009458 Report a problem
    8/4/2015Listing removed$332,000$148/sqft
    Source: Owner Report a problem
    5/6/2015Listed for sale$332,000$148/sqft
    Source: Owner Report a problem

    Public tax history

    YearProperty taxesTax assessment
    2025$5,693 -3.5%$473,147 +2.9%
    2024$5,901 +2.1%$459,700 +1.8%
    2023$5,782 $451,650 +10.7%
    2022-- $408,000 +20%
    2021$5,213 -0.2%$340,000 +2.3%
    2020$5,226 -1.8%$332,430 +0%
    2019$5,322 -11.4%$332,380 +11.4%
    2018$6,011 +50.5%$298,380
    2017$3,995 -2.7%$298,380
    2016$4,105 -2.8%$298,380 +1.6%
    2015$4,222 $293,650 +8.4%
    2014$4,222 $270,830 +18.7%
    2013-- $228,250 +8.1%
    2012-- $211,060
    2011-- $211,060
    2010-- $211,060
    2009-- $211,060
    2008-- $211,060 +4%
    2007-- $203,020 +11.3%
    2006-- $182,400
    2005-- $182,400 +26%
    2004-- $144,780
    2003-- $144,780
    2002-- $144,780 +2.5%
    2001-- $141,280

    Find assessor info on the county website

    Neighborhood: Carriage Hills

    Nearby schools

    GreatSchools rating
    Schools provided by the listing agent
    • Elementary: Bush Elementary School (conroe)
    • Middle: Mccullough Junior High School
    • High: The Woodlands High School
    • District: 11 - Conroe

    Source: The MLS. This data may not be complete. We recommend contacting the local school district to confirm school assignments for this home.

    Get a cash offer in 3 minutes
    Find out how much your home could sell for in as little as 3 minutes with a no-obligation cash offer.
    Estimated market value
    $511,800
    Get a cash offer in 3 minutes
    Find out how much your home could sell for in as little as 3 minutes with a no-obligation cash offer.
    Estimated market value
    $511,800