Built in 1925 and thoughtfully renovated and expanded by Madison Renovations in 2024, 2231 The Circle has all the charm of a classic Five Points bungalow, beautifully updated for modern living. An adorable, welcoming front porch sets the tone for a home filled with original character. Inside, the expanded chef's kitchen features marble countertops, a large island, and a gas range. The kitchen flows naturally into the dining and living spaces. Multiple gathering areas make the home equally suited for quiet nights at home or a house full of family and friends. The dedicated laundry room, built-in bar area and beautiful primary suite (complete with a walk-in closet, dual vanity and stunning shower) round out the 2024 renovation. Out back, the patio opens to a flat backyard with plenty of room to play, garden, or gather. The Circle has a true sense of community. It's the kind of street where front porches are used, neighbors know one another and familiar faces are part of everyday life. It's a feeling that perfectly captures what people love about Five Points, where favorite neighborhood restaurants and breweries, parks, greenways and shopping are all part of the everyday. With its 1920s charm, spaces made for gathering, and a setting surrounded by a true sense of community, this is a home that captures the very best of Five Points living.
Pending
$1,100,000
2231 The Cir, Raleigh, NC 27608
4beds
2,215sqft
Single Family Residence
Built in 1925
7,840 Square Feet Lot
$1,056,700 Zestimate®
$497/sqft
$-- HOA
What's special
Welcoming front porchStunning showerMarble countertopsLarge islandOriginal characterBuilt-in bar areaDedicated laundry room
- 18 days
- 4,874
- 334
Likely to sell faster than
Zillow last checked:
Listing updated:
Listed by:
Miller Minton 252-813-8635,
Hodge & Kittrell Sotheby's Int,
Tiffany Clark 252-813-0446,
Hodge & Kittrell Sotheby's Int
Source: Doorify MLS,MLS#: 10189063
Facts & features
Interior
Bedrooms & bathrooms
- Bedrooms: 4
- Bathrooms: 3
- Full bathrooms: 2
- 1/2 bathrooms: 1
- Main level bedrooms: 4
Primary bedroom
- Level: Main
Heating
- Central
Cooling
- Central Air
Appliances
- Included: Built-In Gas Range, Dryer, Dishwasher, Gas Range, Ice Maker, Refrigerator, Stainless Steel Appliance(s), Wine Cooler
- Laundry: Inside, Laundry Room
Features
- Built-in Features, Chandelier, Crown Molding, Double Vanity, Kitchen Island, Open Floorplan, Recessed Lighting, Stone Counters
- Flooring: Hardwood, Tile
- Basement: Concrete,Crawl Space,Interior Entry,Unfinished
- Fireplace features: Living Room
- Common walls with other units/homes: No Common Walls
Interior area
- Total structure area: 2,215
- Total interior livable area: 2,215 sqft
- Finished area above ground: 2,215
- Finished area below ground: 0
Property
Parking
- Parking features: Driveway
- Has uncovered spaces: Yes
Features
- Levels: One
- Stories: 1
- Patio & porch: Covered, Front Porch, Patio, Porch
- Exterior features: Private Yard
- Fencing: Back Yard,Fenced,Gate
Lot
- Size: 7,840 Square Feet
- Features: Back Yard
Details
- Parcel number: 170406499376000 0059910
- Zoning: R-6
- Special conditions: Standard
Construction
Type & style
- Home type: SingleFamily
- Architectural style: Bungalow
- Property subtype: Single Family Residence
Materials
- Brick, Fiber Cement
- Foundation: Crawlspace
- Roof: Shingle
Condition
- New construction: No
- Year built: 1925
Utilities & green energy
- Sewer: Public Sewer
- Water: Public
Community & HOA
Community
- Features: Curbs
- Subdivision: Bloomsbury
HOA
- Has HOA: No
Location
- Region: Raleigh
Financial & listing details
- Price per square foot: $497/sqft
- Tax assessed value: $830,111
- Annual tax amount: $7,566
- Date on market: 8/27/2026
- Listing agreement: Exclusive Right To Sell
- Listing terms: 1031 Exchange,Cash,Conventional
Estimated market value
$1,056,700
$1.00M - $1.11M
$5,221/mo
Price history
| Date | Event | Price |
|---|---|---|
| 9/11/2026 | Pending sale | $1,100,000$497/sqft |
Source:  Doorify MLS #10189063 Report a problem Doorify MLS #10189063 Report a problem | ||
| 8/27/2026 | Listed for sale | $1,100,000+110.1%$497/sqft |
Source: Doorify MLS #10189063 Report a problem | ||
| 10/15/2021 | Sold | $523,500+15.8%$236/sqft |
Source: Public Record Report a problem | ||
| 6/19/2018 | Sold | $452,000+13%$204/sqft |
Source: Public Record Report a problem | ||
| 4/27/2016 | Sold | $400,000$181/sqft |
Source: Public Record Report a problem | ||
Public tax history
| Year | Property taxes | Tax assessment |
|---|---|---|
| 2025 | $7,259 +11.7% | $830,111 +11.3% |
| 2024 | $6,499 +21.4% | $745,950 +52.4% |
| 2023 | $5,353 +7.6% | $489,310 |
| 2022 | $4,974 +4% | $489,310 |
| 2021 | $4,781 +1.9% | $489,310 |
| 2020 | $4,694 -5.9% | $489,310 +14.2% |
| 2019 | $4,986 | $428,519 |
| 2018 | -- | $428,519 |
| 2017 | -- | $428,519 |
| 2016 | $4,386 +7.1% | $428,519 +8.9% |
| 2015 | $4,095 +5.4% | $393,546 |
| 2014 | $3,884 | $393,546 |
| 2013 | -- | $393,546 |
| 2012 | -- | $393,546 |
| 2011 | -- | $393,546 |
| 2010 | -- | $393,546 |
| 2009 | -- | $393,546 |
| 2008 | -- | -- |
| 2007 | -- | -- |
| 2006 | -- | -- |
| 2005 | -- | -- |
| 2004 | -- | -- |
| 2003 | -- | -- |
| 2002 | -- | -- |
| 2001 | -- | -- |
Find assessor info on the county website
Monthly payment
Est. payment
Payment breakdown
Explore the cost of this home by adjusting the details. Changes won't be saved.Climate risks
Neighborhood: Five Points
Nearby schools
Schools provided by the listing agent
- Elementary: Wake - Joyner Elementary
- Middle: Wake - Oberlin Middle
- High: Wake - Needham Broughton High
Source: Doorify MLS. This data may not be complete. We recommend contacting the local school district to confirm school assignments for this home.
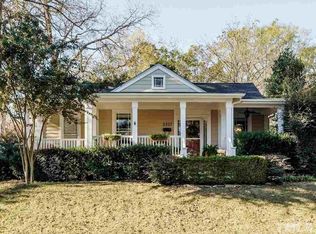
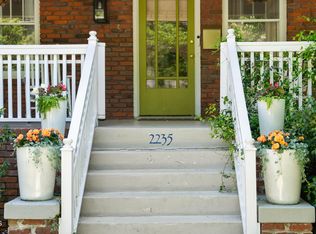
Similar homes
- $899,9003 bd3 ba1.9k sqft1403 Park Dr, Raleigh, NC 27605For Sale

 MLS ID #10191972, Johnny Chappell. Doorify MLS
 - $835,0002 bd2 ba1.5k sqft2005 Glenwood Ave, Raleigh, NC 27608For Sale
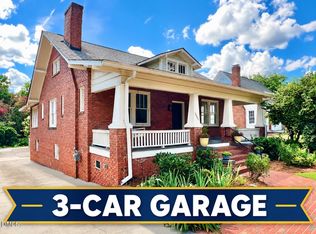 MLS ID #10185231, Hugh Grist. Doorify MLS
 - $1,129,0003 bd2 ba2.9k sqft809 Lake Boone Trl, Raleigh, NC 27607For Sale
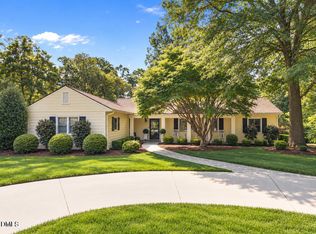 MLS ID #10162080, Elizabeth Cranfill. Doorify MLS
 - $615,0004 bd3 ba2.1k sqft5320 Cherrycrest Ct, Raleigh, NC 27609For Sale
 MLS ID #10191907, Rachel Goley Lowe. Doorify MLS
 - $1,249,5004 bd3 ba2.9k sqft801 Glen Eden Dr, Raleigh, NC 27612For SaleMLS ID #10169394, Sarah Clements Cain. Doorify MLS
- $1,325,0003 bd3 ba2.6k sqft306 Hillcrest Rd, Raleigh, NC 27605For SaleMLS ID #10178468, Anne Scruggs. Doorify MLS
- $734,0004 bd3 ba2.5k sqft315 Grand Ave, Raleigh, NC 27606For SaleMLS ID #10191760, Gretchen Coley. Doorify MLS
- $550,0004 bd2 ba1.5k sqft1120 Shetland Ct, Raleigh, NC 27609For SaleMLS ID #10192139, Rebecca Ellis. Doorify MLS
- $760,0003 bd2 ba1.8k sqft2612 Barmettler St, Raleigh, NC 27607For SaleMLS ID #10189216, Jami Amidon. Doorify MLS
- $1,250,0003 bd4 ba2.1k sqft225 Elm St, Raleigh, NC 27601For SaleMLS ID #10160841, Gretchen Coley. Doorify MLS
- $1,025,0004 bd5 ba2.8k sqft621 Edgewater Dr, Garner, NC 27529For SaleMLS ID #10184670, Dawn Bailey. Doorify MLS
- $1,490,0004 bd4 ba3.2k sqft2714 Saint Marys St, Raleigh, NC 27609For SaleMLS ID #10179284, Suiter Ragland. Doorify MLS
- $800,0004 bd3 ba2.4k sqft911 Emory Ln, Raleigh, NC 27609For SaleMLS ID #10181913, Katherine Peterson. Doorify MLS
- $1,185,0005 bd4 ba3.1k sqft607 Walcott Way, Cary, NC 27519For SaleMLS ID #10192150, Karen Coe. Doorify MLS
- $872,0003 bd3 ba2.4k sqft132 Woodburn Rd, Raleigh, NC 27605For SaleMLS ID #10188948, Matt Martin. Doorify MLS
- $900,0004 bd3 ba3k sqft10609 Old Pine Ct, Raleigh, NC 27613For SaleMLS ID #10189564, Cristine Allison. Doorify MLS
- $799,0003 bd3 ba1.7k sqft2741 Oberlin Rd Suite 101, Raleigh, NC 27608For SaleMLS ID #10172081, Gretchen Coley. Doorify MLS
- $589,9004 bd3 ba2k sqft4324 Glen Erin Way, Raleigh, NC 27613For SaleMLS ID #10191992, Carol Dunn. Doorify MLS
- $625,0004 bd3 ba2.3k sqft4220 Glen Erin Way, Raleigh, NC 27613For SaleMLS ID #10191717, Emily Mitchell. Doorify MLS
- $869,0003 bd3 ba1.7k sqft709 W North St, Raleigh, NC 27603For SaleMLS ID #10137183, Brad Sterman. Doorify MLS
