Prepare to Fall in Love! Welcome to 2231 Thorncrag Lane—a stunning, first-time-on-market gem nestled in the highly sought-after Sanctuary section of Watermill. Immaculately maintained and loaded with upgrades, this one-owner beauty sits proudly on a gorgeous cul-de-sac lot and is truly the one you’ve been waiting for! From the moment you arrive, the curb appeal shines with a sprawling aggregate driveway, 2-car garage, and a basement—a rare find! Inside, you’re greeted by beautiful natural oak floors that flow throughout much of the main level. Fresh paint, crown molding and updated lighting add a modern touch throughout the home. The main level features a formal dining room with chair rail, a flexible living/flex space that can be used as an office or first floor bedroom, and a stunning great room with gas fireplace and mantle. The gourmet kitchen boasts granite countertops, tile backsplash, stainless steel appliances, recessed lights, corner pantry, and ample cabinetry—perfect for everyday living or entertaining. Off of the kitchen, is the sunny morning room leads to a large screened-in porch that overlooks the pond, on your .77 acre lot, ideal for relaxing evenings or morning coffee. Upstairs, you'll find the primary bedroom with en-suite bathroom with ceramic tile, soaking tub, and huge walk-in closet. 3 additional generously sized bedrooms, and a massive walk-up attic offering excellent storage potential or future expansion. Outside there is patio area to enjoy the beautiful scenery, and take in the sounds of the water fountain. Additional highlights include a full walkout basement with workshop, multi-zoned irrigation system, 2-zone heating and cooling, gutter guards and peaceful views of the nearby pond and trails. Watermill residents enjoy top-tier amenities including a pool, clubhouse, tennis courts, playground, and walking trails. All of this just minutes from 288, Powhite Parkway, top-rated schools, shopping on Midlothian Turnpike and Hull Street and only 20 minutes to Short Pump or downtown Richmond!
Sold for $645,000
$645,000
2231 Thorncrag Ln, Midlothian, VA 23112
5beds
2,714sqft
Single Family Residence
Built in 2011
0.77 Acres Lot
$679,200 Zestimate®
$238/sqft
$3,240 Estimated rent
Home value
$679,200
$638,000 - $727,000
$3,240/mo
Zestimate® history
Owner options
List your home for rent
$3,240/mo
Rent Zestimate®
Find your next renter with Zillow Rental Manager. Plus, with online applications, you can quickly screen prospective tenants – for free.
$3,240/mo
Rent Zestimate®
Refinance and save
$4,037/mo
Est. payment
Refinancing to a lower rate could help reduce your monthly payments and save thousands over the life of the loan.
$4,037/mo
Est. payment
Explore your selling options
Work with a Zillow partner agent
Leverage their expertise and Zillow's premium Showcase listings to get your home seen by more buyers.
Get startedList with your own agent
Get your home in front of millions of buyers by listing it on Zillow.
Learn how to do itSell it yourself
Take full control of how buyers see your home on Zillow by listing For Sale by Owner (FSBO).
List your homeWhat's special
Water fountainGas fireplaceFull walkout basementSunny morning roomAggregate drivewayPatio areaGranite countertops
Zillow last checked:
Listing updated:
Listed by:
Kyle Taylor 804-314-1294,
River City Elite Properties - Real Broker
Bought with:
NON MLS USER MLS
NON MLS OFFICE
Source: CVRMLS,MLS#: 2510895 Originating MLS: Central Virginia Regional MLS
Originating MLS: Central Virginia Regional MLSFacts & features
Interior
Bedrooms & bathrooms
- Bedrooms: 5
- Bathrooms: 3
- Full bathrooms: 2
- 1/2 bathrooms: 1
Primary bedroom
- Description: Hardwood Floors - Ensuite Bath - Walk-in Closet
- Level: Second
- Dimensions: 20.7 x 15.6
Bedroom 2
- Description: Hardwood Floors
- Level: First
- Dimensions: 10.1 x 11.8
Bedroom 3
- Description: Hardwood Floors
- Level: Second
- Dimensions: 10.8 x 14.9
Bedroom 4
- Description: Hardwood Floors
- Level: Second
- Dimensions: 11.1 x 14.8
Bedroom 5
- Description: Hardwood Floors
- Level: Second
- Dimensions: 11.1 x 12.3
Additional room
- Description: Unfinished Walk Up Attic
- Level: Third
- Dimensions: 43.1 x 17.3
Additional room
- Description: Walk Out to Patio
- Level: Basement
- Dimensions: 42.4 x 13.11
Dining room
- Description: Hardwood Floors - Crown Molding - Chair Rail
- Level: First
- Dimensions: 12.1 x 10.10
Florida room
- Description: Beautiful View of the Pond - Ceiling Fan
- Level: First
- Dimensions: 17.6 x 11.4
Foyer
- Description: Hardwood Floors
- Level: First
- Dimensions: 6.5 x 10.10
Other
- Description: Tub & Shower
- Level: Second
Half bath
- Level: First
Kitchen
- Description: Granite Countertops - Stainless Steel Appliances
- Level: First
- Dimensions: 14.8 x 18.8
Living room
- Description: Hardwood Floors - Gas Fireplace
- Level: First
- Dimensions: 21.9 x 18.8
Recreation
- Description: Unfinished Basement - Walk Out
- Level: Basement
- Dimensions: 42.3 x 26.0
Sitting room
- Description: Eat-in Breakfast Area
- Level: First
- Dimensions: 12.5 x 11.10
Heating
- Electric, Forced Air, Heat Pump, Natural Gas, Zoned
Cooling
- Electric, Heat Pump, Zoned
Appliances
- Included: Dishwasher, Electric Cooking, Disposal, Gas Water Heater, Microwave, Oven, Refrigerator, Stove
Features
- Bedroom on Main Level, Ceiling Fan(s), Dining Area, Separate/Formal Dining Room, Eat-in Kitchen, Fireplace, Granite Counters, High Ceilings, Bath in Primary Bedroom, Pantry, Recessed Lighting, Walk-In Closet(s), Workshop
- Flooring: Ceramic Tile, Wood
- Basement: Full,Unfinished,Sump Pump
- Attic: Walk-up
- Number of fireplaces: 1
- Fireplace features: Factory Built, Gas
Interior area
- Total interior livable area: 2,714 sqft
- Finished area above ground: 2,714
- Finished area below ground: 0
Property
Parking
- Total spaces: 2
- Parking features: Attached, Direct Access, Driveway, Garage, Off Street, Paved
- Attached garage spaces: 2
- Has uncovered spaces: Yes
Features
- Levels: Three Or More
- Stories: 4
- Patio & porch: Rear Porch, Front Porch, Deck, Porch
- Exterior features: Deck, Porch, Paved Driveway
- Pool features: None
- Fencing: None
- Has view: Yes
- View description: Water
- Has water view: Yes
- Water view: Water
- Waterfront features: Pond
- Body of water: Pond
Lot
- Size: 0.77 Acres
- Features: Rolling Slope, Wooded, Cul-De-Sac
Details
- Parcel number: 719689897700000
- Zoning description: R9
Construction
Type & style
- Home type: SingleFamily
- Architectural style: Transitional
- Property subtype: Single Family Residence
Materials
- Drywall, Frame, Vinyl Siding
- Roof: Shingle
Condition
- Resale
- New construction: No
- Year built: 2011
Utilities & green energy
- Sewer: Public Sewer
- Water: Public
Community & HOA
Community
- Subdivision: The Sanctuary At Watermill
HOA
- Has HOA: Yes
- Services included: Association Management, Clubhouse, Common Areas, Pool(s), Recreation Facilities, Water Access
- HOA fee: $198 quarterly
Location
- Region: Midlothian
Financial & listing details
- Price per square foot: $238/sqft
- Tax assessed value: $519,200
- Annual tax amount: $4,672
- Date on market: 1/12/2026
- Ownership: Individuals
- Ownership type: Sole Proprietor
Price history
| Date | Event | Price |
|---|---|---|
| 6/6/2025 | Sold | $645,000+3.2%$238/sqft |
Source:  CVRMLS #2510895 Report a problem CVRMLS #2510895 Report a problem | ||
| 5/1/2025 | Pending sale | $625,000$230/sqft |
Source: CVRMLS #2510895 Report a problem | ||
| 4/22/2025 | Listed for sale | $625,000+498.1%$230/sqft |
Source: CVRMLS #2510895 Report a problem | ||
| 8/20/2010 | Sold | $104,500$39/sqft |
Source: Public Record Report a problem | ||
Public tax history
| Year | Property taxes | Tax assessment |
|---|---|---|
| 2025 | $4,744 +1.5% | $533,000 +2.7% |
| 2024 | $4,673 +3.7% | $519,200 +4.8% |
| 2023 | $4,508 +2.3% | $495,400 +3.4% |
| 2022 | $4,406 +14.8% | $478,900 +18.5% |
| 2021 | $3,838 +1.9% | $404,000 +1.9% |
| 2020 | $3,765 +3% | $396,300 +3% |
| 2019 | $3,657 +2.9% | $384,900 +4.4% |
| 2018 | $3,553 -1.5% | $368,700 +2.9% |
| 2017 | $3,606 | $358,300 -3.9% |
| 2016 | $3,606 +0.2% | $373,000 +0.2% |
| 2015 | $3,599 +8.8% | $372,300 +8.8% |
| 2014 | $3,309 | $342,100 +4% |
| 2013 | -- | $328,900 +11.5% |
| 2012 | -- | $294,900 |
Find assessor info on the county website
Neighborhood: 23112
Nearby homes
- $8,8005.875 Acres2311 Wing Haven Pl, Midlothian, VA 23112Off Market
- $716,6004 bd4 ba3.4k sqft2219 Thorncrag Ln, Midlothian, VA 23112Off Market
- $635,0005 bd4 ba3k sqft2236 Thorncrag Ln, Midlothian, VA 23112Sold
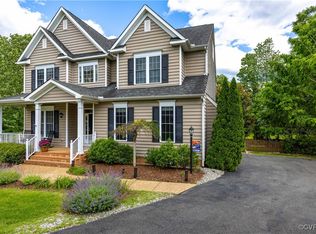
- $666,2004 bd2 ba3k sqft2213 Thorncrag Ln, Midlothian, VA 23112Off Market
- $577,5005 bd4 ba2.8k sqft2230 Thorncrag Ln, Midlothian, VA 23112Off Market
- $667,2005 bd2 ba3.4k sqft2224 Thorncrag Ln, Midlothian, VA 23112Off Market
- $580,1005 bd2 ba2.5k sqft2218 Thorncrag Ln, Midlothian, VA 23112Off Market
- $633,2004 bd2 ba3k sqft2207 Thorncrag Ln, Midlothian, VA 23112Off Market
Nearby schools
GreatSchools rating
- 8/10Old Hundred ElementaryGrades: PK-5Distance: 1.9 mi
- 8/10Tomahawk Creek Middle SchoolGrades: 6-8Distance: 1.1 mi
- 8/10Midlothian High SchoolGrades: 9-12Distance: 3.2 mi
Schools provided by the listing agent
- Elementary: Old Hundred
- Middle: Tomahawk Creek
- High: Midlothian
Source: CVRMLS. This data may not be complete. We recommend contacting the local school district to confirm school assignments for this home.
Get a cash offer in 3 minutes
Find out how much your home could sell for in as little as 3 minutes with a no-obligation cash offer.
Estimated market value
$679,200
Get a cash offer in 3 minutes
Find out how much your home could sell for in as little as 3 minutes with a no-obligation cash offer.
Estimated market value
$679,200
- Virginia
- Chesterfield County
- Midlothian
- 23112
- 2231 Thorncrag Ln
Nearby cities
Nearby zip codes
Other Midlothian Topics
