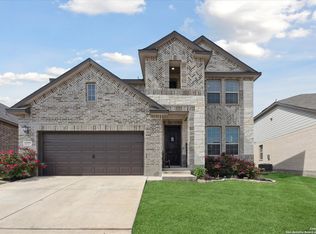
This home is truly remarkable with its stunning features and functional layout along with it's oversized culdesac lot. The moment you step inside, you'll be greeted by the impressive high ceilings, abundant natural light, freshly painted interior, and beautiful wood-like flooring throughout the open living space. On the lower level, there is a separate formal dining room, providing an ideal space for hosting gatherings and special occasions. The gourmet kitchen is a chef's dream, boasting elegant Granite countertops, a spacious kitchen island with a breakfast bar, and stainless steel appliances, including a gas cooktop stove. Additionally, there's an eat-in breakfast nook for casual dining. The floor plan has been thoughtfully designed for efficiency and convenience, with the primary bedroom located on the lower level. The primary bedroom features an ensuite bathroom with two walk-in closets, separate vanities, a walk-in shower, and a relaxing garden tub. The laundry room is also conveniently situated downstairs. Additionally, a full built-in hall tree/mud space, adding a touch of luxury and functionality greets you upon home entry from the garage. Upstairs, you'll find an additional living space or family room, providing a versatile area for relaxation and entertainment. There's also a full bathroom and a bedroom, making it an ideal space for accommodating guests or creating a private retreat. The home also includes a Pet door off the breakfast nook into the backyard. The backyard is expansive and offers ample room for outdoor activities. A full covered patio provides a perfect spot for relaxation and hosting guests. The lawn is equipped with a full sprinkler system and gutters, ensuring easy maintenance and lush greenery. The home includes a Kinetico Water Softener Filtration system that conveys. Living in the Trails at Westpointe community offers additional benefits, such as access to the pool, park, and playground facilities. Furthermore, the community is conveniently located with easy access to 1604, allowing for convenient commuting and access to various amenities and attractions. Click the Virtual Tour link to view the 3D walkthrough.
Sold
Price Unknown
2231 Tiptop Ln, San Antonio, TX 78253
4beds
2,804sqft
Single Family Residence
Built in 2020
7,562 Square Feet Lot
$434,300 Zestimate®
$--/sqft
$2,683 Estimated rent
Home value
$434,300
$413,000 - $456,000
$2,683/mo
Zestimate® history
Owner options
List your home for rent
$2,683/mo
Rent Zestimate®
Find your next renter with Zillow Rental Manager. Plus, with online applications, you can quickly screen prospective tenants – for free.
$2,683/mo
Rent Zestimate®
Refinance and save
$150/mo
Est. payment
Refinancing to a lower rate could help reduce your monthly payments and save thousands over the life of the loan.
$150/mo
Est. payment
Explore your selling options
Work with a Zillow partner agent
Leverage their expertise and Zillow's premium Showcase listings to get your home seen by more buyers.
Get startedList with your own agent
Get your home in front of millions of buyers by listing it on Zillow.
Learn how to do itSell it yourself
Take full control of how buyers see your home on Zillow by listing For Sale by Owner (FSBO).
List your homeWhat's special
Abundant natural lightMud spaceStainless steel appliancesFull built-in hall treeOpen living spaceFull covered patioCasual dining
Zillow last checked:
Listing updated:
Listed by:
Emily Kiani TREC #684364 (720) 363-8104,
Orchard Brokerage
Source: LERA MLS,MLS#: 1700062
Facts & features
Interior
Bedrooms & bathrooms
- Bedrooms: 4
- Bathrooms: 3
- Full bathrooms: 3
Primary bedroom
- Features: Walk-In Closet(s), Ceiling Fan(s), Full Bath
- Area: 300
- Dimensions: 15 x 20
Bedroom 2
- Area: 168
- Dimensions: 12 x 14
Bedroom 3
- Area: 168
- Dimensions: 12 x 14
Bedroom 4
- Area: 156
- Dimensions: 13 x 12
Primary bathroom
- Features: Tub/Shower Separate, Separate Vanity, Soaking Tub
- Area: 169
- Dimensions: 13 x 13
Dining room
- Area: 144
- Dimensions: 12 x 12
Family room
- Area: 306
- Dimensions: 18 x 17
Kitchen
- Area: 180
- Dimensions: 12 x 15
Living room
- Area: 252
- Dimensions: 12 x 21
Heating
- Central, Electric
Cooling
- Ceiling Fan(s), Central Air
Appliances
- Included: Cooktop, Built-In Oven, Microwave, Gas Cooktop, Disposal, Dishwasher, Plumbed For Ice Maker, Vented Exhaust Fan, Electric Water Heater
- Laundry: Main Level, Laundry Room, Washer Hookup, Dryer Connection
Features
- Two Living Area, Separate Dining Room, Eat-in Kitchen, Two Eating Areas, Kitchen Island, Breakfast Bar, Pantry, Game Room, High Ceilings, Open Floorplan, Walk-In Closet(s), Master Downstairs, Ceiling Fan(s), Solid Counter Tops, Programmable Thermostat
- Flooring: Carpet, Laminate
- Windows: Double Pane Windows, Low Emissivity Windows
- Has basement: No
- Has fireplace: No
- Fireplace features: Not Applicable
Interior area
- Total structure area: 2,804
- Total interior livable area: 2,804 sqft
Property
Parking
- Total spaces: 2
- Parking features: Two Car Garage, Attached, Garage Door Opener
- Attached garage spaces: 2
Features
- Levels: Two
- Stories: 2
- Patio & porch: Patio, Covered
- Exterior features: Sprinkler System, Rain Gutters
- Pool features: None, Community
Lot
- Size: 7,562 Square Feet
- Features: Cul-De-Sac, Level, Curbs, Sidewalks, Streetlights
Details
- Parcel number: 043903700290
Construction
Type & style
- Home type: SingleFamily
- Property subtype: Single Family Residence
Materials
- Brick, Siding
- Foundation: Slab
- Roof: Composition
Condition
- Pre-Owned
- New construction: No
- Year built: 2020
Details
- Builder name: Meritage
Utilities & green energy
- Utilities for property: City Garbage service
Community & HOA
Community
- Features: Clubhouse, Playground
- Security: Smoke Detector(s)
- Subdivision: The Trails At Westpointe
HOA
- Has HOA: Yes
- HOA fee: $150 quarterly
- HOA name: ALAMO MANAGEMENT GROUP
Location
- Region: San Antonio
Financial & listing details
- Tax assessed value: $486,170
- Annual tax amount: $9,347
- Date on market: 9/11/2025
- Cumulative days on market: 77 days
- Listing terms: Conventional,FHA,VA Loan,Cash
- Road surface type: Paved
Price history
| Date | Event | Price |
|---|---|---|
| 9/28/2023 | Sold | -- |
Source:  LERA MLS #1700062 Report a problem LERA MLS #1700062 Report a problem | ||
| 9/15/2023 | Pending sale | $430,000$153/sqft |
Source: LERA MLS #1700062 Report a problem | ||
| 8/18/2023 | Price change | $430,000-1.6%$153/sqft |
Source: LERA MLS #1700062 Report a problem | ||
| 7/31/2023 | Price change | $437,000-1.8%$156/sqft |
Source: LERA MLS #1700062 Report a problem | ||
| 7/17/2023 | Listed for sale | $445,000$159/sqft |
Source: LERA MLS #1700062 Report a problem | ||
| 7/11/2023 | Contingent | $445,000$159/sqft |
Source: LERA MLS #1700062 Report a problem | ||
| 6/30/2023 | Listed for sale | $445,000$159/sqft |
Source: LERA MLS #1700062 Report a problem | ||
| 11/30/2020 | Sold | -- |
Source: LERA MLS #1464912 Report a problem | ||
Public tax history
| Year | Property taxes | Tax assessment |
|---|---|---|
| 2025 | -- | $486,170 +4.4% |
| 2024 | -- | $465,880 +5.3% |
| 2023 | $6,781 -7.9% | $442,412 +10% |
| 2022 | $7,362 +523.6% | $402,193 +10% |
| 2021 | $1,181 | $365,630 +548.3% |
| 2020 | $1,181 | $56,400 |
Find assessor info on the county website
Neighborhood: 78253
Nearby homes
- $406,3004 bd3 ba3k sqft2235 Tiptop Ln, San Antonio, TX 78253Off Market
- $--4 bd3 ba3k sqft2227 Tiptop Ln, San Antonio, TX 78253Sold
- $388,0003 bd2 ba2.2k sqft2223 Tiptop Ln, San Antonio, TX 78253Off Market
- $513,1005 bd3 ba3.6k sqft2244 Abadeer Trl, San Antonio, TX 78253Off Market
- $402,0003 bd2 ba2.2k sqft2248 Abadeer Trl, San Antonio, TX 78253Off Market
- $371,7003 bd2 ba2k sqft2238 Abadeer Trl, San Antonio, TX 78253Off Market
- $--5 bd4 ba3.2k sqft2243 Tiptop Ln, San Antonio, TX 78253Sold
- $404,6003 bd2 ba2.2k sqft2252 Abadeer Trl, San Antonio, TX 78253Off Market
Nearby schools
GreatSchools rating
- 8/10Cole Elementary SchoolGrades: PK-5Distance: 0.4 mi
- 7/10Briscoe Middle SchoolGrades: 6-8Distance: 1.5 mi
- 6/10Brennan High SchoolGrades: 9-12Distance: 1.4 mi
Schools provided by the listing agent
- Elementary: Cole
- Middle: Briscoe
- High: William Brennan
- District: Northside
Source: LERA MLS. This data may not be complete. We recommend contacting the local school district to confirm school assignments for this home.
Get a cash offer in 3 minutes
Find out how much your home could sell for in as little as 3 minutes with a no-obligation cash offer.
Estimated market value
$434,300
Get a cash offer in 3 minutes
Find out how much your home could sell for in as little as 3 minutes with a no-obligation cash offer.
Estimated market value
$434,300
- Texas
- Bexar County
- San Antonio
- 78253
- 2231 Tiptop Ln
Nearby cities
Nearby neighborhoods
Nearby zip codes
Other San Antonio Topics
