Beautifully Updated Starter Home or Investment Opportunity!
Welcome to this bright and beautifully refreshed 3-bedroom, 2-bath home—offering a perfect blend of comfort, style, and value. With 1,335 square feet of living space, this home features high ceilings, an open-concept first floor plan, and numerous recent upgrades that make it truly move-in ready.
Step inside to find all new laminate wood flooring, new tile and carpet throughout, and fresh interior and exterior paint that give the home a clean, modern feel. The kitchen shines with granite countertops and an adjacent dining area perfect for entertaining. All appliances remain, including a counter-depth refrigerator, washer, and dryer—adding even more convenience.
Both bathrooms have been tastefully updated with new vanities, fixtures, and decorative lighting, while all-new blinds and modern light fixtures throughout the home add a stylish finishing touch. The primary suite includes a walk-in closet, and a dedicated laundry area with electric hookups provides everyday functionality.
Outside, enjoy enhanced curb appeal with new landscaping near the entry, a replaced gate entry, and a freshly painted exterior.
Additional features include:
New HVAC system (2025)
New water heater
No HOA fees—helping reduce your monthly costs
Convenient location near schools, major roads, and essential services
Whether you're a first-time homebuyer or investor, this thoughtfully updated home offers an excellent opportunity to own a well-maintained property with modern features and lasting value.
Don’t miss your chance—schedule your private showing today!
Sold
Price Unknown
2231 Turf Club Dr, Arlington, TX 76017
3beds
1,335sqft
Single Family Residence
Built in 1986
5,401 Square Feet Lot
$285,200 Zestimate®
$--/sqft
$1,984 Estimated rent
Home value
$285,200
$262,000 - $308,000
$1,984/mo
Zestimate® history
Owner options
List your home for rent
$1,984/mo
Rent Zestimate®
Find your next renter with Zillow Rental Manager. Plus, with online applications, you can quickly screen prospective tenants – for free.
$1,984/mo
Rent Zestimate®
Refinance and save
Refinancing to a lower rate could help reduce your monthly payments and save thousands over the life of the loan.
Explore your selling options
Work with a Zillow partner agent
Leverage their expertise and Zillow's premium Showcase listings to get your home seen by more buyers.
Get startedList with your own agent
Get your home in front of millions of buyers by listing it on Zillow.
Learn how to do itSell it yourself
Take full control of how buyers see your home on Zillow by listing For Sale by Owner (FSBO).
List your homeWhat's special
Modern light fixturesHigh ceilingsNew laminate wood flooringNew vanitiesOpen-concept first floor planGranite countertopsNew tile and carpet
Zillow last checked:
Listing updated:
Listed by:
Stacie Strong 0650384,
Realty of America, LLC 512-788-9495
Bought with:
Maria Proutt
Rendon Realty, LLC
Source: NTREIS,MLS#: 21058626
Facts & features
Interior
Bedrooms & bathrooms
- Bedrooms: 3
- Bathrooms: 2
- Full bathrooms: 2
Primary bedroom
- Features: Dual Sinks, En Suite Bathroom, Garden Tub/Roman Tub, Separate Shower, Walk-In Closet(s)
- Level: Second
- Dimensions: 13 x 12
Bedroom
- Level: First
- Dimensions: 11 x 9
Bedroom
- Level: First
- Dimensions: 10 x 9
Primary bathroom
- Features: En Suite Bathroom, Garden Tub/Roman Tub, Separate Shower
- Level: Second
- Dimensions: 11 x 9
Dining room
- Level: First
- Dimensions: 11 x 10
Other
- Features: Built-in Features
- Level: First
- Dimensions: 10 x 9
Kitchen
- Features: Built-in Features, Granite Counters, Pantry
- Level: First
- Dimensions: 11 x 9
Living room
- Features: Ceiling Fan(s), Fireplace
- Level: First
- Dimensions: 15 x 14
Heating
- Electric, ENERGY STAR Qualified Equipment
Cooling
- Central Air, ENERGY STAR Qualified Equipment
Appliances
- Included: Dryer, Dishwasher, Electric Oven, Electric Range, Electric Water Heater, Microwave, Refrigerator, Washer
- Laundry: Washer Hookup, Dryer Hookup, ElectricDryer Hookup, Laundry in Utility Room
Features
- Decorative/Designer Lighting Fixtures, Granite Counters, High Speed Internet, Open Floorplan, Pantry, Cable TV, Vaulted Ceiling(s), Walk-In Closet(s)
- Flooring: Carpet, Combination, Laminate, Tile
- Windows: Window Coverings
- Has basement: No
- Number of fireplaces: 1
- Fireplace features: Wood Burning
Interior area
- Total interior livable area: 1,335 sqft
Property
Parking
- Total spaces: 2
- Parking features: On Street
- Attached garage spaces: 2
- Has uncovered spaces: Yes
Features
- Levels: Two
- Stories: 2
- Patio & porch: Covered
- Pool features: None
- Fencing: Wood
Lot
- Size: 5,401 Square Feet
- Features: Back Yard, Interior Lot, Lawn, Landscaped, Native Plants
Details
- Parcel number: 05209358
Construction
Type & style
- Home type: SingleFamily
- Architectural style: Detached
- Property subtype: Single Family Residence
Materials
- Foundation: Slab
- Roof: Asphalt
Condition
- Year built: 1986
Utilities & green energy
- Sewer: Public Sewer
- Water: Public
- Utilities for property: Sewer Available, Separate Meters, Water Available, Cable Available
Green energy
- Energy efficient items: HVAC
Community & HOA
Community
- Features: Curbs, Sidewalks
- Security: Smoke Detector(s)
- Subdivision: Turf Club Estates Add
HOA
- Has HOA: No
Location
- Region: Arlington
Financial & listing details
- Tax assessed value: $203,558
- Annual tax amount: $5,394
- Date on market: 9/12/2025
- Cumulative days on market: 11 days
- Listing terms: Cash,Conventional,FHA,VA Loan
- Exclusions: Sellers personal items in garage and furniture used for staging.
Price history
| Date | Event | Price |
|---|---|---|
| 10/22/2025 | Sold | -- |
Source: NTREIS #21058626 Report a problem | ||
| 10/2/2025 | Pending sale | $280,000$210/sqft |
Source: NTREIS #21058626 Report a problem | ||
| 9/23/2025 | Contingent | $280,000$210/sqft |
Source: NTREIS #21058626 Report a problem | ||
| 9/12/2025 | Listed for sale | $280,000+64.8%$210/sqft |
Source: NTREIS #21058626 Report a problem | ||
| 5/20/2019 | Sold | -- |
Source: Agent Provided Report a problem | ||
| 5/9/2019 | Pending sale | $169,900$127/sqft |
Source: LM Max Realty #14066736 Report a problem | ||
| 4/26/2019 | Listed for sale | $169,900+126.8%$127/sqft |
Source: LM Max Realty #14066736 Report a problem | ||
| 4/30/2010 | Sold | -- |
Source: Agent Provided Report a problem | ||
| 2/22/2010 | Price change | $74,900-11.4%$56/sqft |
Source: CENTURY 21 Judge Fite Company #11326728 Report a problem | ||
| 1/13/2010 | Listed for sale | $84,500$63/sqft |
Source: CENTURY 21 Judge Fite Company #11326728 Report a problem | ||
| 12/28/2009 | Sold | -- |
Source: Public Record Report a problem | ||
Public tax history
| Year | Property taxes | Tax assessment |
|---|---|---|
| 2025 | $2,549 -32.4% | $203,558 -15.9% |
| 2024 | $3,772 -33.4% | $241,984 -4.3% |
| 2023 | $5,667 +3.7% | $252,954 +16.4% |
| 2022 | $5,463 +9.6% | $217,403 +14.3% |
| 2021 | $4,985 +4.6% | $190,142 +6% |
| 2020 | $4,766 +20.5% | $179,340 +21.2% |
| 2019 | $3,955 -7.3% | $148,000 -3.9% |
| 2018 | $4,265 +11.8% | $154,000 +12.6% |
| 2017 | $3,814 +18% | $136,773 +17.7% |
| 2016 | $3,231 +27.5% | $116,164 +36.7% |
| 2015 | $2,535 | $85,000 -10.7% |
| 2014 | $2,535 | $95,200 -3.1% |
| 2013 | -- | $98,200 +3.6% |
| 2012 | -- | $94,800 |
| 2011 | -- | $94,800 -0.3% |
| 2010 | -- | $95,100 -0.9% |
| 2009 | -- | $96,000 -5.9% |
| 2008 | -- | $102,000 |
| 2007 | -- | $102,000 |
| 2006 | -- | $102,000 +3.8% |
| 2005 | -- | $98,300 +1.5% |
| 2004 | -- | $96,800 |
| 2003 | -- | $96,800 +3.3% |
| 2002 | -- | $93,700 +7.8% |
| 2001 | -- | $86,900 +6.8% |
| 2000 | -- | $81,400 |
Find assessor info on the county website
Neighborhood: Southwest
Nearby homes
- $263,1003 bd2 ba1.2k sqft2233 Turf Club Dr, Arlington, TX 76017Off Market
- $265,8003 bd2 ba1.5k sqft2227 Turf Club Dr, Arlington, TX 76017Off Market

- $269,2003 bd2 ba1.5k sqft2235 Turf Club Dr, Arlington, TX 76017Off Market
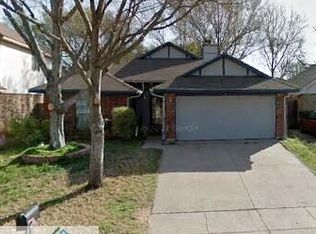
- $252,6003 bd2 ba1.4k sqft2225 Turf Club Dr, Arlington, TX 76017Off Market

- $274,4003 bd2 ba1.4k sqft5804 Fox Hunt Dr, Arlington, TX 76017Off Market
- $281,3003 bd2 ba1.5k sqft5806 Fox Hunt Dr, Arlington, TX 76017Off Market
- $256,5003 bd2 ba1.3k sqft2223 Turf Club Dr, Arlington, TX 76017Off Market
- $239,8002 bd2 ba1.1k sqft5802 Fox Hunt Dr, Arlington, TX 76017Off Market
Nearby schools
GreatSchools rating
- 8/10Charlotte Anderson Elementary SchoolGrades: PK-4Distance: 0.2 mi
- 5/10T A Howard Middle SchoolGrades: 7-8Distance: 2.2 mi
- 5/10Summit High SchoolGrades: 9-12Distance: 2.6 mi
Schools provided by the listing agent
- Elementary: Anderson
- High: Summit
- District: Mansfield ISD
Source: NTREIS. This data may not be complete. We recommend contacting the local school district to confirm school assignments for this home.
Get a cash offer in 3 minutes
Find out how much your home could sell for in as little as 3 minutes with a no-obligation cash offer.
Estimated market value
$285,200
Get a cash offer in 3 minutes
Find out how much your home could sell for in as little as 3 minutes with a no-obligation cash offer.
Estimated market value
$285,200
- Texas
- Tarrant County
- Arlington
- 76017
- Southwest
- 2231 Turf Club Dr
