Skip main navigation
Sold
  • $130,000

    2231 Vermont Ave, Connersville, IN 47331

    4beds
    2,000sqft
    Residential, Single Family Residence
    Built in 1920
    8,712 Square Feet Lot
    $132,800 Zestimate®
    $65/sqft
    $1,210 Estimated rent

    Home value

    $132,800

    Estimated sales range

    Not available

    $1,210/mo

    Zestimate® history
    Loading
    Loading...

    Owner options

    List your home for rent

    $1,210/mo

    Rent Zestimate®

    Find your next renter with Zillow Rental Manager. Plus, with online applications, you can quickly screen prospective tenants – for free.

    Learn more

    $1,210/mo

    Rent Zestimate®

    Refinance and save

    $833/mo

    Est. payment

    Refinancing to a lower rate could help reduce your monthly payments and save thousands over the life of the loan.

    See today's rates

    $833/mo

    Est. payment

    Explore your selling options

    Work with a Zillow partner agent

    Leverage their expertise and Zillow's premium Showcase listings to get your home seen by more buyers.

    Get started

    List with your own agent

    Get your home in front of millions of buyers by listing it on Zillow.

    Learn how to do it

    Sell it yourself

    Take full control of how buyers see your home on Zillow by listing For Sale by Owner (FSBO).

    List your home

    What's special

    Nice closetsFront covered porchEgress doorAdjoining dining roomDaylight windowsFull updated bathSpacious kitchen with pantry
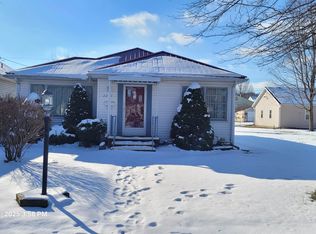
    HOME IN PEACEFUL NEIGHBORHOOD OFFERING THREE- OR FOUR-BEDROOMS, FRONT LIVING ROOM WITH FIREPLACE, SPACIOUS KITCHEN WITH PANTRY, ALL APPLIANCES TO REMAIN AND ADJOINING DINING ROOM. THREE BEDROOMS WITH NICE CLOSETS AND HARDWOOD FLOORS. FULL UPDATED BATH ON THE MAIN, PULL DOWN STORAGE. SPACIOUS 4TH BEDROOM IN THE BASEMENT WITH DAYLIGHT WINDOWS AND EGRESS DOOR. NEAT CLEAN BASEMENT FOR STORAGE AND LAUNDRY. BLOWN IN INSULATION ADDED 2020, NEW HVAC 2023, NEW ROOF 2017, NEW SEWER LINE 2024, NEW CEILING FANS, FRONT COVERED PORCH, HOME SET DEEP IN THE LOT FOR PRIVACY WITH TREES. FENCE YARD FOR CHILDREN OR PETS. SIDE YARD, WITH PATIO. GARAGE AND MORE PARKING OFF ALLEY!! MOVE IN READY...

    Zillow last checked:

    Listing updated:

    Listing Provided by:

    Anna Yazel 765-561-1649,

    Maximum Results Real Estate

    Bought with:

    Non-BLC Member

    MIBOR REALTOR® Association

    Source: MIBOR as distributed by MLS GRID,MLS#: 22069938MLS Logo

    Facts & features

    Interior

    Bedrooms & bathrooms
    • Bedrooms: 4
    • Bathrooms: 1
    • Full bathrooms: 1
    • Main level bathrooms: 1
    • Main level bedrooms: 3
    Primary bedroom
    • Level: Main
    • Area: 120 Square Feet
    • Dimensions: 12x10
    Bedroom 2
    • Level: Main
    • Area: 110 Square Feet
    • Dimensions: 11x10
    Bedroom 3
    • Level: Main
    • Area: 110 Square Feet
    • Dimensions: 11x10
    Bedroom 4
    • Level: Basement
    • Area: 209 Square Feet
    • Dimensions: 19x11
    Dining room
    • Level: Main
    • Area: 121 Square Feet
    • Dimensions: 11x11
    Kitchen
    • Level: Main
    • Area: 165 Square Feet
    • Dimensions: 15x11
    Laundry
    • Features: Other
    • Level: Basement
    • Area: 60 Square Feet
    • Dimensions: 10x6
    Living room
    • Level: Main
    • Area: 228 Square Feet
    • Dimensions: 19x12
    Heating
    • Forced Air, Natural Gas
    Cooling
    • Central Air
    Appliances
    • Included: Dishwasher, Dryer, MicroHood, Electric Oven, Refrigerator, Washer, Water Heater
    • Laundry: Connections All
    Features
    • Attic Pull Down Stairs, Ceiling Fan(s), High Speed Internet, Eat-in Kitchen, Pantry, Smart Thermostat
    • Basement: Daylight,Exterior Entry
    • Attic: Pull Down Stairs
    • Number of fireplaces: 1
    • Fireplace features: Living Room
    Interior area
    • Total structure area: 2,000
    • Total interior livable area: 2,000 sqft
    • Finished area below ground: 500

    Property

    Parking
    • Total spaces: 1
    • Parking features: Detached, Garage Faces Rear, Workshop in Garage
    • Garage spaces: 1
    • Details: Garage Parking Other(Service Door)
    Features
    • Levels: One
    • Stories: 1
    • Patio & porch: Covered, Patio
    • Exterior features: Lighting
    Lot
    • Size: 8,712 sqft
    • Features: Access, City Lot, Curbs, Sidewalks, Storm Sewer, Street Lights, Mature Trees
    Details
    • Parcel number: 210513516522000008
    • Special conditions: Defects/None Noted
    • Horse amenities: None

    Construction

    Type & style
    • Home type: SingleFamily
    • Architectural style: Bungalow
    • Property subtype: Residential, Single Family Residence
    Materials
    • Vinyl Siding
    • Foundation: Block
    Condition
    • Updated/Remodeled
    • New construction: No
    • Year built: 1920

    Utilities & green energy

    • Electric: 200+ Amp Service
    • Water: Public
    • Utilities for property: Sep Electric Meter, Sep Gas Meter

    Community & neighborhood

    Community
    • Community features: Low Maintenance Lifestyle
    Location
    • Region: Connersville
    • Subdivision: Mcfarland

    Price history

    DateEventPrice
    2/23/2026Sold$130,000-5.9%$65/sqft
    Source: MIBOR as distributed by MLS GRID #22069938 Report a problem
    2/22/2026Pending sale$138,200$69/sqft
    Source: MIBOR as distributed by MLS GRID #22069938 Report a problem
    1/9/2026Price change$138,200-0.1%$69/sqft
    Source: MIBOR as distributed by MLS GRID #22069938 Report a problem
    1/1/2026Price change$138,400-0.4%$69/sqft
    Source: MIBOR as distributed by MLS GRID #22069938 Report a problem
    12/17/2025Price change$138,900-0.4%$69/sqft
    Source: MIBOR as distributed by MLS GRID #22069938 Report a problem
    12/10/2025Price change$139,400-0.4%$70/sqft
    Source: MIBOR as distributed by MLS GRID #22069938 Report a problem
    10/23/2025Listed for sale$139,900+8.4%$70/sqft
    Source: MIBOR as distributed by MLS GRID #22069938 Report a problem
    9/20/2024Sold$129,000-0.7%$65/sqft
    Source: MIBOR as distributed by MLS GRID #21996789 Report a problem
    9/15/2024Pending sale$129,900$65/sqft
    Source: MIBOR as distributed by MLS GRID #21996789 Report a problem
    8/18/2024Listed for sale$129,900+224.8%$65/sqft
    Source: MIBOR as distributed by MLS GRID #21996789 Report a problem
    11/14/2016Sold$40,000$20/sqft
    Source: East Central Indiana AOR #11518 Report a problem

    Public tax history

    YearProperty taxesTax assessment
    2025$1,019 $123,900 +21.6%
    2024-- $101,900 +21.3%
    2023-- $84,000 +8.4%
    2022-- $77,500 +19.2%
    2021-- $65,000 +16.5%
    2020-- $55,800
    2019-- $55,800 +14.1%
    2018-- $48,900 +1%
    2017$946 $48,400 -0.4%
    2016$946 +105.1%$48,600 -13.1%
    2014$461 +3.2%$55,900 +3.5%
    2013$447 +11.4%$54,000 +3.6%
    2012$401 0%$52,100 +2.2%
    2011$401 +4.5%$51,000 +1.6%
    2010$384 +23.6%$50,200
    2009$311 +186.1%$50,200 -13.4%
    2007$109 -83.9%$58,000 +3.4%
    2006$673 $56,100 +14%
    2005-- $49,200

    Find assessor info on the county website

    Neighborhood: 47331

    Nearby schools

    GreatSchools rating
    Get pre-qualified for a loan
    At Zillow Home Loans, we can pre-qualify you in as little as 5 minutes with no impact to your credit score.

    An equal housing lender. NMLS #10287.