Skip main navigation
Off market
  • $485,100

    2231 Village Square Road, Frederick, MD 21701

    3beds
    3,072sqft
    Townhouse
    Built in 1997
    2,639 Square Feet Lot
    $485,100 Zestimate®
    $158/sqft
    $3,044 Estimated rent

    Home value

    $485,100

    $461,000 - $509,000

    $3,044/mo

    Zestimate® history
    Loading
    Loading...

    Owner options

    List your home for rent

    $3,044/mo

    Rent Zestimate®

    Find your next renter with Zillow Rental Manager. Plus, with online applications, you can quickly screen prospective tenants – for free.

    Learn more

    $3,044/mo

    Rent Zestimate®

    Refinance and save

    $3,073/mo

    Est. payment

    Refinancing to a lower rate could help reduce your monthly payments and save thousands over the life of the loan.

    See today's rates

    $3,073/mo

    Est. payment

    Explore your selling options

    Work with a Zillow partner agent

    Leverage their expertise and Zillow's premium Showcase listings to get your home seen by more buyers.

    Get started

    List with your own agent

    Get your home in front of millions of buyers by listing it on Zillow.

    Learn how to do it

    Sell it yourself

    Take full control of how buyers see your home on Zillow by listing For Sale by Owner (FSBO).

    List your home

    What's special

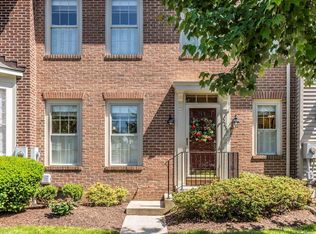
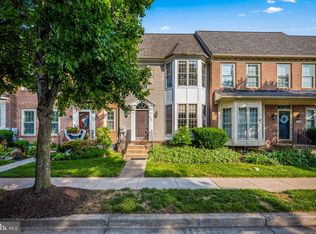
    Looking for a super clean, move-in ready townhome with a brick front, maintenance free deck, garage and a BRAND NEW ROOF? Well look no further. Step into this home and you'll find refinished hardwood floors on the main level, a gourmet kitchen with granite countertops and stainless steel appliances, gas cooking and table space. The family room has a gas fireplace and there is a separate dining room as well. Upstairs you'll find the plushest newer carpet your feet have ever felt! No shoes in this house! The master bedroom is spacious with a sitting area and huge walk-in closet and luxury bath. The lower level has a recreation room on one side and another family room on the other along with a full bath. Lots of living space in this beautiful, wide, Georgetown model. Situated across from the clubhouse and playground. The garage even has a 40 Amp Subpanel for your EV car! Better get here soon or someone else will be calling it home!

    This property is off market, which means it's not currently listed for sale or rent on Zillow. This may be different from what's available on other websites or public sources.

    Facts & features

    Interior

    Bedrooms & bathrooms
    • Bedrooms: 3
    • Bathrooms: 4
    • Full bathrooms: 3
    • 1/2 bathrooms: 1
    Heating
    • Forced air
    Cooling
    • Central
    Appliances
    • Included: Dishwasher, Dryer, Garbage disposal, Microwave, Refrigerator, Washer
    Features
    • Floor Plan - Open, Window Treatments, Wood Floors, Master Bath(s), Crown Moldings, Recessed Lighting, CeilngFan(s), Sprinkler System, Curved Staircase, Kitchen - Gourmet, Family Room Off Kitchen, Breakfast Area, Stall Shower, Formal/Separate Dining Room, Carpet, Walk-in Closet(s)
    • Flooring: Hardwood
    • Has fireplace: Yes
    Interior area
    • Total interior livable area: 3,072 sqft

    Property

    Parking
    • Parking features: Garage - Detached
    Lot
    • Size: 2,639 sqft

    Construction

    Type & style
    • Home type: Townhouse
    • Architectural style: Colonial
    Condition
    • Year built: 1997

    Community & neighborhood

    Location
    • Region: Frederick

    HOA & financial

    HOA
    • Has HOA: Yes
    • HOA fee: $97 monthly

    Other

    Other facts
    • Appliances: Dishwasher, Disposal, Dryer, Refrigerator, Stove, Washer, Water Heater, Built-In Microwave, Stainless Steel Appliances
    • Construction Materials: Brick, Combination
    • Cooling Type: Central A/C, Ceiling Fan(s)
    • Heating YN: Y
    • Property Type: Residential
    • Bathrooms Half: 1
    • Ownership Interest: Fee Simple
    • Interior Features: Floor Plan - Open, Window Treatments, Wood Floors, Master Bath(s), Crown Moldings, Recessed Lighting, CeilngFan(s), Sprinkler System, Curved Staircase, Kitchen - Gourmet, Family Room Off Kitchen, Breakfast Area, Stall Shower, Formal/Separate Dining Room, Carpet, Walk-in Closet(s)
    • Architectural Style: Colonial
    • Heating Type: Forced Air
    • Bathrooms Full: 3
    • Fireplace YN: Y
    • Basement YN: Y
    • HOA Fee Freq: Monthly
    • Tax Lot: 23
    • Above Grade Fin SQFT: 2016
    • Below Grade Fin SQFT: 528
    • Below Grade Unfin SQFT: 528
    • Tax Annual Amount: 5633.0
    • Standard Status: Active
    • Garage Features: Garage Door Opener, Garage - Rear Entry
    • Pool: Yes - Community
    • Total SQFT Source: Assessor
    • Type of Parking: Detached Garage
    • Tax Total Finished SQFT: 2544
    • In City Limits YN: Y
    • County Tax Pymnt Freq: Annually
    • City/Town Tax Pymnt Freq: Annually
    • City/Town Tax: 2272.00
    • County Tax: 3272.00
    • Automatically Update Tax Values Y/N: Y
    • ListAgentStateLicenseNumber: Lic# 581222 - MD

    Price history

    DateEventPrice
    5/22/2019Listed for sale$330,000$107/sqft
    Source: Long & Foster Real Estate, Inc. #MDFR246332 Report a problem

    Public tax history

    Tax history is unavailable.

    Neighborhood: 21701

    Nearby schools

    GreatSchools rating
    Schools provided by the listing agent
    • Elementary: Walkersville
    • Middle: Walkersville
    • High: Walkersville
    • District: Frederick County Public Schools

    Source: The MLS. This data may not be complete. We recommend contacting the local school district to confirm school assignments for this home.

    Get a cash offer in 3 minutes
    Find out how much your home could sell for in as little as 3 minutes with a no-obligation cash offer.
    Estimated market value
    $485,100
    Get a cash offer in 3 minutes
    Find out how much your home could sell for in as little as 3 minutes with a no-obligation cash offer.
    Estimated market value
    $485,100