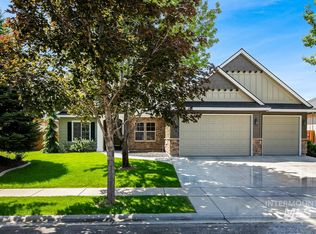
Upgraded home with desirable floor plan in Lochsa Falls! 10' ceilings in the entry, great room, kitchen & eating areas. Built-in cherry wood finished desk & cabinets in dedicated office. Spacious great room with gas fire place. Hardwood floors in entry, kitchen & eating areas. Kitchen includes slab granite counters, S/S appliances, gas range top, upgraded cabinets & includes fridge. Split bedroom design, large master suite with well appointed bathroom. Upstairs bonus room, bedroom & bath. Covered patio.
This property is not currently displayed as for sale or rent on Zillow. This may be different from what's on other websites or public sources.