Skip main navigation
Closed
  • $392,000

    22310 Early Dawn Cir, Foley, AL 36535

    4beds
    2,298sqft
    Residential
    Built in 2023
    -- sqft lot
    $393,300 Zestimate®
    $171/sqft
    $2,512 Estimated rent

    Home value

    $393,300

    $374,000 - $413,000

    $2,512/mo

    Zestimate® history
    Loading
    Loading...

    Owner options

    List your home for rent

    $2,512/mo

    Rent Zestimate®

    Find your next renter with Zillow Rental Manager. Plus, with online applications, you can quickly screen prospective tenants – for free.

    Learn more

    $2,512/mo

    Rent Zestimate®

    Refinance and save

    $3,337/mo

    Est. payment

    Refinancing to a lower rate could help reduce your monthly payments and save thousands over the life of the loan.

    See today's rates

    $3,337/mo

    Est. payment

    Explore your selling options

    Work with a Zillow partner agent

    Leverage their expertise and Zillow's premium Showcase listings to get your home seen by more buyers.

    Get started

    List with your own agent

    Get your home in front of millions of buyers by listing it on Zillow.

    Learn how to do it

    Sell it yourself

    Take full control of how buyers see your home on Zillow by listing For Sale by Owner (FSBO).

    List your home

    What's special

    Two-car garageSpacious corner lotAdded backyard spigotIrrigation systemTrimmed-out windows and doorsUpgraded drop-in rangeStunning custom pantry door
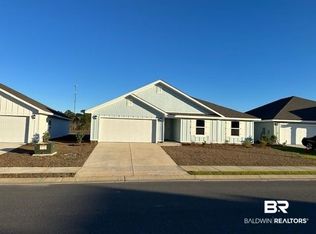
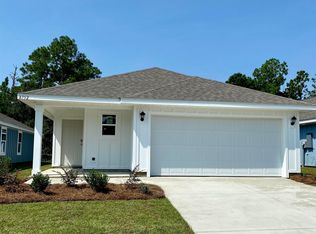
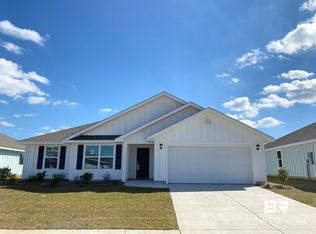
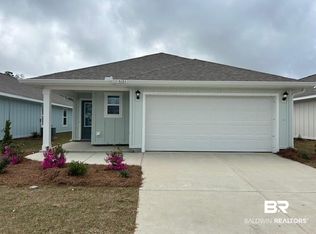
    This is not your typical new construction home. Thoughtfully upgraded and meticulously maintained, this 4-bedroom, 2-bath beauty offers 2,276 square feet of intentional design, elevated finishes, and true pride of ownership — all situated on a spacious corner lot. From the moment you step through the upgraded front door, you’ll notice the difference. Trimmed-out windows and doors, added crown molding, upgraded lighting, and custom touches throughout create a warm, polished feel that sets this home apart from anything else in the neighborhood. The kitchen shines with an added backsplash, upgraded drop-in range, cabinet hardware, and a stunning custom pantry door, making it as functional as it is beautiful. The primary suite is a retreat of its own, featuring a relaxing garden tub with separate shower and a spacious layout designed for comfort and style. Additional interior highlights include a stylish barn door feature and a custom electric fireplace with mantle. Step outside and enjoy the screened-in back porch and extended patio pad overlooking the backyard, complete with a shadow box privacy fence, irrigation system, and added backyard spigot. The two-car garage provides convenience and storage, while the corner lot offers added space and curb appeal. Residents also enjoy access to the community pool, clubhouse, and workout area, adding even more lifestyle value. This is the one buyers wait for — upgraded, move-in ready, and truly better than new without the wait. Buyer to verify all information during due diligence.

    Zillow last checked:

    Listing updated:

    Listed by:

    Michaela Callow PHONE:251-597-7544,

    Elite Real Estate Solutions, LLC

    Bought with:

    Jimmy Thies

    Avani & Co RE Southern Sands

    Source: Baldwin Realtors,MLS#: 392270MLS Logo

    Facts & features

    Interior

    Bedrooms & bathrooms
    • Bedrooms: 4
    • Bathrooms: 2
    • Full bathrooms: 2
    • Main level bedrooms: 4
    Primary bedroom
    • Features: 1st Floor Primary, Walk-In Closet(s)
    • Level: Main
    Bedroom 2
    • Level: Main
    Bedroom 3
    • Level: Main
    Bedroom 4
    • Level: Main
    Primary bathroom
    • Features: Double Vanity, Soaking Tub, Separate Shower, Private Water Closet
    Dining room
    • Features: Lvg/Dng/Ktchn Combo
    Kitchen
    • Level: Main
    Living room
    • Level: Main
    Heating
    • Central
    Cooling
    • Electric
    Appliances
    • Included: Dishwasher, Disposal, Electric Range, Refrigerator w/Ice Maker
    Features
    • En-Suite
    • Flooring: Luxury Vinyl Plank
    • Has basement: No
    • Number of fireplaces: 1
    • Fireplace features: Electric, Living Room
    Interior area
    • Total structure area: 2,298
    • Total interior livable area: 2,298 sqft

    Property

    Parking
    • Total spaces: 2
    • Parking features: Garage
    • Has garage: Yes
    • Covered spaces: 2
    Features
    • Levels: One
    • Stories: 1
    • Patio & porch: Screened, Rear Porch, Front Porch
    • Exterior features: Irrigation Sprinkler, Termite Contract
    • Pool features: Community, Association
    • Fencing: Fenced
    • Has view: Yes
    • View description: None
    • Waterfront features: No Waterfront
    Lot
    • Dimensions: 56 x 130 x 82 x 127
    • Features: Corner Lot, Subdivided
    Details
    • Parcel number: 6106140000002.092
    • Zoning description: Single Family Residence

    Construction

    Type & style
    • Home type: SingleFamily
    • Architectural style: Traditional
    • Property subtype: Residential
    Materials
    • Hardboard, Fortified-Gold
    • Foundation: Slab
    • Roof: Composition
    Condition
    • Resale
    • New construction: No
    • Year built: 2023

    Utilities & green energy

    • Utilities for property: Riviera Utilities

    Community & neighborhood

    Community
    • Community features: Clubhouse, Fitness Center, Pool
    Location
    • Region: Foley
    • Subdivision: Roberts Cove

    HOA & financial

    HOA
    • Has HOA: Yes
    • HOA fee: $1,140 annually
    • Services included: Association Management, Recreational Facilities, Taxes-Common Area, Clubhouse, Pool

    Other

    Other facts
    • Ownership: Whole/Full

    Price history

    DateEventPrice
    4/15/2026Sold$392,000+0.8%$171/sqft
    Source: Baldwin Realtors #392270 Report a problem
    3/2/2026Pending sale$389,000$169/sqft
    Source: Baldwin Realtors #392270 Report a problem
    2/24/2026Listed for sale$389,000-4.8%$169/sqft
    Source: Baldwin Realtors #392270 Report a problem
    10/1/2025Listing removed$408,500$178/sqft
    Source: Baldwin Realtors #368937 Report a problem
    9/10/2025Price change$408,500-2.4%$178/sqft
    Source: Baldwin Realtors #368937 Report a problem
    10/6/2024Listed for sale$418,500+11.6%$182/sqft
    Source: Baldwin Realtors #368937 Report a problem
    10/19/2023Sold$375,115$163/sqft
    Source: Baldwin Realtors #346445 Report a problem
    9/25/2023Pending sale$375,1150%$163/sqft
    Source: DR Horton Report a problem
    8/13/2023Price change$375,155+0.9%$163/sqft
    Source: Baldwin Realtors #346445 Report a problem
    8/1/2023Price change$371,879+0.8%$162/sqft
    Source: Baldwin Realtors #346445 Report a problem
    7/1/2023Listed for sale$368,879+0.5%$161/sqft
    Source: DR Horton Report a problem
    5/27/2023Listing removed--
    Source: DR Horton Report a problem
    5/25/2023Pending sale$366,879+0.5%$160/sqft
    Source: DR Horton Report a problem
    5/25/2023Price change$364,900$159/sqft
    Source: DR Horton Report a problem
    5/24/2023Listed for sale$364,900$159/sqft
    Source: DR Horton Report a problem

    Public tax history

    YearProperty taxesTax assessment
    2025$1,191 -3.5%$37,460 +0.1%
    2024$1,235 $37,420

    Find assessor info on the county website

    Neighborhood: 36535

    Nearby schools

    GreatSchools rating
    Schools provided by the listing agent
    • Elementary: Florence B Mathis
    • Middle: Foley Middle
    • High: Foley High

    Source: Baldwin Realtors. This data may not be complete. We recommend contacting the local school district to confirm school assignments for this home.

    Get a cash offer in 3 minutes
    Find out how much your home could sell for in as little as 3 minutes with a no-obligation cash offer.
    Estimated market value
    $393,300
    Get a cash offer in 3 minutes
    Find out how much your home could sell for in as little as 3 minutes with a no-obligation cash offer.
    Estimated market value
    $393,300