Welcome to 22310 Spanish Oak Ct, an exquisite condo townhouse in the Orchid HOA in the heart of Torrance PO, CA. This contemporary home offers a spacious 1,670 square feet of living space, designed with modern aesthetics and functionality in mind. With four bedrooms and three and a half luxurious bathrooms, this residence is perfect for those seeking comfort and style.
Step inside to discover an inviting open floor plan accentuated by windows that provide ample natural light. The living areas feature a harmonious blend of carpet and ceramic floors, complemented by recessed lighting. The modern kitchen is a chef's dream, boasting a breakfast bar, stainless steel appliances, a gas oven. Ample storage is available in the walk-in pantry, and the windowed kitchen design ensures a bright cooking environment.
The Master Suite is outfitted with custom closets, including a walk-in closet for ample storage and a bathroom that offers a touch of elegance with double sink setups and walk-in shower ensuring convenience and luxury.
Enjoy the California weather on your private patio, a perfect space for relaxation or entertaining guests. This home is equipped with central heating and cooling for year-round comfort controlled by smart thermostats. For added convenience, a washer and dryer are included, along with hookups for additional laundry needs.
Security is paramount, with an automatic security gate ensuring peace of mind. Experience luxury living at its finest in this contemporary Torrance area townhouse.
Sold for $815,000
Listed by: Compass • Poul Erik Norgaard • Contact: 310-241-3038
Bought with: Re/Max Top Producers
$815,000
22310 Spanish Oak Ct, Torrance, CA 90502
4beds
1,670sqft
Condominium
Built in 2023
-- sqft lot
$812,400 Zestimate®
$488/sqft
$4,459 Estimated rent
Home value
$812,400
$739,000 - $894,000
$4,459/mo
Zestimate® history
Owner options
List your home for rent
$4,459/mo
Rent Zestimate®
Find your next renter with Zillow Rental Manager. Plus, with online applications, you can quickly screen prospective tenants – for free.
$4,459/mo
Rent Zestimate®
Refinance and save
$5,468/mo
Est. payment
Refinancing to a lower rate could help reduce your monthly payments and save thousands over the life of the loan.
$5,468/mo
Est. payment
Explore your selling options
Work with a Zillow partner agent
Leverage their expertise and Zillow's premium Showcase listings to get your home seen by more buyers.
Get startedList with your own agent
Get your home in front of millions of buyers by listing it on Zillow.
Learn how to do itSell it yourself
Take full control of how buyers see your home on Zillow by listing For Sale by Owner (FSBO).
List your homeWhat's special
Private patioBreakfast barModern aestheticsMaster suiteAmple natural lightSmart thermostatsInviting open floor plan
Zillow last checked:
Listing updated:
Listed by:
Poul Erik Norgaard DRE #02013555 323-719-8005,
Compass,
Listing Team: The Kondo Group
Bought with:
Sotheary Sar, DRE #02076450
Re/Max Top Producers
Source: CRMLS,MLS#: SB25215709 Originating MLS: California Regional MLS
Originating MLS: California Regional MLSFacts & features
Interior
Bedrooms & bathrooms
- Bedrooms: 4
- Bathrooms: 4
- Full bathrooms: 1
- 3/4 bathrooms: 2
- 1/2 bathrooms: 1
- Main level bathrooms: 1
- Main level bedrooms: 1
Rooms
- Room types: Bedroom, Entry/Foyer, Family Room, Kitchen, Laundry, Living Room, Other, Pantry
Bedroom
- Features: Bedroom on Main Level
Bathroom
- Features: Bathtub, Dual Sinks, Enclosed Toilet, Linen Closet, Separate Shower, Tub Shower, Walk-In Shower
Other
- Features: Walk-In Closet(s)
Pantry
- Features: Walk-In Pantry
Heating
- Central, ENERGY STAR Qualified Equipment
Cooling
- Central Air, ENERGY STAR Qualified Equipment
Appliances
- Included: ENERGY STAR Qualified Appliances, Electric Range, Gas Range, Microwave, Range Hood, Tankless Water Heater
- Laundry: Washer Hookup, Gas Dryer Hookup, Upper Level
Features
- Built-in Features, Multiple Staircases, Open Floorplan, Pantry, Quartz Counters, Recessed Lighting, Storage, Bedroom on Main Level, Walk-In Pantry, Walk-In Closet(s)
- Doors: Insulated Doors
- Windows: Double Pane Windows, Insulated Windows
- Has fireplace: No
- Fireplace features: None
- Common walls with other units/homes: 2+ Common Walls
Interior area
- Total interior livable area: 1,670 sqft
Property
Parking
- Total spaces: 2
- Parking features: Garage, Garage Faces Rear
- Garage spaces: 2
Accessibility
- Accessibility features: None
Features
- Levels: Three Or More
- Stories: 3
- Entry location: Ground
- Patio & porch: Concrete, Open, Patio
- Exterior features: Rain Gutters
- Pool features: None
- Spa features: None
- Fencing: Block,Vinyl
- Has view: Yes
- View description: Neighborhood, Trees/Woods
Lot
- Size: 0.38 Acres
- Features: 36-40 Units/Acre, Landscaped
Details
- Parcel number: 7344014070
- Zoning: LCA1
- Special conditions: Standard
Construction
Type & style
- Home type: Condo
- Architectural style: Contemporary
- Property subtype: Condominium
- Attached to another structure: Yes
Materials
- Drywall, Stucco
- Foundation: Slab
- Roof: Tile
Condition
- Turnkey
- New construction: No
- Year built: 2023
Utilities & green energy
- Electric: 220 Volts in Garage, Photovoltaics Seller Owned
- Sewer: Public Sewer
- Water: Public
- Utilities for property: Cable Available, Electricity Connected, Natural Gas Connected, Sewer Connected, Underground Utilities, Water Connected
Green energy
- Energy efficient items: Appliances
Community & HOA
Community
- Features: Curbs, Gutter(s), Street Lights, Suburban, Sidewalks, Gated
- Security: Security Gate, Gated Community
HOA
- Has HOA: Yes
- Amenities included: Controlled Access, Maintenance Grounds, Management, Other, Playground
- HOA fee: $250 monthly
- HOA name: Orchid Community Association
- HOA phone: 844-266-8636
Location
- Region: Torrance
Financial & listing details
- Price per square foot: $488/sqft
- Tax assessed value: $741,540
- Annual tax amount: $7,285
- Date on market: 9/12/2025
- Cumulative days on market: 12 days
- Listing terms: Cash to New Loan
- Inclusions: Solar power system, stove, dishwasher
- Exclusions: Fridge, washer, dryer
- Road surface type: Paved
Price history
| Date | Event | Price |
|---|---|---|
| 10/23/2025 | Sold | $815,000-1.2%$488/sqft |
Source:  CRMLS #SB25215709 Report a problem CRMLS #SB25215709 Report a problem | ||
| 9/26/2025 | Contingent | $825,000$494/sqft |
Source: CRMLS #SB25215709 Report a problem | ||
| 9/24/2025 | Price change | $825,000-1.7%$494/sqft |
Source: CRMLS #SB25215709 Report a problem | ||
| 9/17/2025 | Price change | $839,000-2.3%$502/sqft |
Source: CRMLS #SB25215709 Report a problem | ||
| 9/12/2025 | Listed for sale | $859,000$514/sqft |
Source: CRMLS #SB25215709 Report a problem | ||
Public tax history
| Year | Property taxes | Tax assessment |
|---|---|---|
| 2025 | $7,285 +3% | $741,540 +2% |
| 2024 | $7,075 | $727,000 |
Find assessor info on the county website
Neighborhood: 90502
Nearby homes
- $4,8504 bd4 ba1.6k sqft22316 Spanish Oak Ct, Torrance, CA 90502For Rent

- $835,0003 bd4 ba1.6k sqft22321 Spanish Oak Ct, Torrance, CA 90502Sold
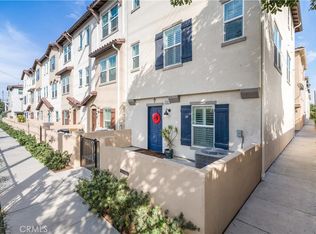
- $799,6274 bd4 ba1.6k sqft22311 Spanish Oak Ct, Torrance, CA 90502Sold
- $845,0004 bd4 ba1.6k sqft22319 Lily Ct, Torrance, CA 90502Sold

- $3,000,000-- bd-- ba2.8k sqft22320 Normandie Ave, Torrance, CA 90502Off Market
- $914,5004 bd4 ba1.7k sqft22303 Spanish Oak Ct, Torrance, CA 90502Off Market
- $893,2004 bd4 ba1.6k sqft22305 Spanish Oak Ct, Torrance, CA 90502Off Market
- $895,0004 bd4 ba1.6k sqft22315 Spanish Oak Ct, Torrance, CA 90502Off Market
Nearby schools
GreatSchools rating
- 4/10Meyler Street Elementary SchoolGrades: K-5Distance: 0.2 mi
- 6/10Stephen M. White Middle SchoolGrades: 6-8Distance: 0.8 mi
- 6/10Humanities And Arts (HARTS) Academy Of Los AngelesGrades: 9-12Distance: 1.4 mi
Get a cash offer in 3 minutes
Find out how much your home could sell for in as little as 3 minutes with a no-obligation cash offer.
Estimated market value
$812,400
Get a cash offer in 3 minutes
Find out how much your home could sell for in as little as 3 minutes with a no-obligation cash offer.
Estimated market value
$812,400
- California
- Los Angeles County
- Torrance
- 90502
- 22310 Spanish Oak Ct
Nearby cities
Nearby neighborhoods
Nearby zip codes
Other Torrance Topics
