Auction Property. **LUXURY REAL ESTATE AUCTION on-site on Monday, May 12, 2025, at 11:00 AM. Previews begin Saturday, April 19th, and will run every Saturday & Sunday 1-4 until the auction. Private appointments are available; please call for details.** A property like this so RARELY comes available! This extraordinary, secluded estate on nearly 35 acres features a recently-completed new construction home and a world-class collection of outbuildings and features that will check all the boxes for any equestrian enthusiast. Ten acres of fenced and cross-fenced pastures surround the barn complex and an additional nine acres of pasture land feature field fencing and a pond. The newly built 72’x36’ main barn houses 6 stalls with padded and monolithic sealed rubber matting. The barn also features a large equipment/hay room, a feed/tack room, a kitchen, and a half bath. Two Florida-style barns and three shed-style barns provide an additional 12 stalls and an extra tack room. Overall, there is ample room to maneuver a horse trailer throughout the property, but you won’t need to as often with the ability to trail ride your own property! Outside of the pasture, the remaining twenty semi-wooded acres feature incredible landscaping, mature oak and cypress trees, private shell-lined nature trails, and a serene pond with fountain, waterfall, and adjacent seating area with firepit. Just beyond the gated main entrance to the property sits an impressive 47’ free-span bridge, built by nationally renowned York Bridge Builders. Crossing Corbit Creek, the bridge leads to the circular drive greeting the brand new, spectacularly built three bedroom, three bathroom main house with an open floor plan and soaring 12’ ceilings throughout. The eat-in kitchen, equipped with KitchenAid and GE Monogram appliances and bar seating, is light and bright as it looks out to a full wall of 10-foot sliding glass doors. There is also a hidden butler’s pantry complete with refrigerator, sink, and an abundance of storage space. The luxurious owner’s wing boasts an art gallery hallway, a large walk-in closet with custom built-ins, an owner’s washer and dryer for added convenience, and a separate sitting area/flex room which could serve as a studio, gym, nursery, etc. The en-suite bathroom offers dual water closets, a full-glass spa-style shower decorated with natural stone, a rainfall shower head, and LED lighting. An adjacent study includes dual built-in desks and custom shelving. In the garage, the air-conditioned exercise room is an ideal place for workouts and storing fitness equipment. On the pool deck, the lanai screen features 40’ Clear Span screening for a full view and appreciation of the live oaks and landscaping along the creek. The gorgeous saltwater pool and spa features a California entry, an autofill feature, and delightful fountains. The Lion Grill in the outdoor cooking station completes the package. This property is an ideal family and entertaining compound, with a separate guest house, RV hookups, and a large outdoor pavilion complete with a kitchen, bathroom, grill, and picnic area. There is ample space to come together as well as countless ways to retreat for privacy. Additional features of the property include 5 septic systems, 2 wells tied together and generator-ready, a 25’x45’ greenhouse with roll up sides, Pentair irrigation system, and water treatment system.
Sold for $3,564,000
$3,564,000
22310 TAYLOR DRIVE, BRADENTON, FL 34211
3beds
3,400sqft
Single Family Residence
Built in 2022
34 Acres Lot
$1,786,800 Zestimate®
$1,048/sqft
$5,325 Estimated rent
Home value
$1,786,800
$1.43M - $2.29M
$5,325/mo
Zestimate® history
Owner options
List your home for rent
$5,325/mo
Rent Zestimate®
Find your next renter with Zillow Rental Manager. Plus, with online applications, you can quickly screen prospective tenants – for free.
$5,325/mo
Rent Zestimate®
Refinance and save
$23,567/mo
Est. payment
Refinancing to a lower rate could help reduce your monthly payments and save thousands over the life of the loan.
$23,567/mo
Est. payment
Explore your selling options
Work with a Zillow partner agent
Leverage their expertise and Zillow's premium Showcase listings to get your home seen by more buyers.
Get startedList with your own agent
Get your home in front of millions of buyers by listing it on Zillow.
Learn how to do itSell it yourself
Take full control of how buyers see your home on Zillow by listing For Sale by Owner (FSBO).
List your homeWhat's special
Rv hookupsFenced and cross-fenced pasturesLanai screenSerene pond with fountainShed-style barnsFlorida-style barnsPasture land
Zillow last checked:
Listing updated:
Listed by:
Toni Zarghami 941-248-2147,
KW COASTAL LIVING III 941-900-4151
Bought with:
Keith Pavlick, 3178598
CHARLES RUTENBERG REALTY ORLANDO
Source: Stellar MLS,MLS#: A4603882 Originating MLS: Sarasota - Manatee
Originating MLS: Sarasota - Manatee
Facts & features
Interior
Bedrooms & bathrooms
- Bedrooms: 3
- Bathrooms: 3
- Full bathrooms: 3
Rooms
- Room types: Den/Library/Office, Great Room, Utility Room, Storage Rooms
Primary bedroom
- Features: Dual Sinks, En Suite Bathroom, Exhaust Fan, Stone Counters, Walk-In Closet(s)
- Level: First
- Area: 192 Square Feet
- Dimensions: 12x16
Bedroom 2
- Features: Ceiling Fan(s), Built-in Closet
- Level: First
- Area: 285 Square Feet
- Dimensions: 19x15
Bedroom 3
- Features: Ceiling Fan(s), Built-in Closet
- Level: First
- Area: 323 Square Feet
- Dimensions: 17x19
Den
- Features: Built-In Shelving, Ceiling Fan(s), Built-in Features
- Level: First
- Area: 132 Square Feet
- Dimensions: 12x11
Dining room
- Level: First
- Area: 154 Square Feet
- Dimensions: 14x11
Kitchen
- Features: Bar, Pantry, Kitchen Island, Stone Counters
- Level: First
- Area: 221 Square Feet
- Dimensions: 17x13
Living room
- Features: Ceiling Fan(s)
- Level: First
- Area: 375 Square Feet
- Dimensions: 25x15
Heating
- Central
Cooling
- Central Air
Appliances
- Included: Oven, Cooktop, Dishwasher, Disposal, Dryer, Exhaust Fan, Ice Maker, Microwave, Refrigerator, Washer, Water Filtration System
- Laundry: Inside, Laundry Room
Features
- Built-in Features, Ceiling Fan(s), Crown Molding, Eating Space In Kitchen, High Ceilings, L Dining, Living Room/Dining Room Combo, Open Floorplan, Primary Bedroom Main Floor, Solid Surface Counters, Solid Wood Cabinets, Split Bedroom, Stone Counters, Thermostat, Vaulted Ceiling(s), Walk-In Closet(s)
- Flooring: Ceramic Tile, Tile
- Doors: Outdoor Kitchen, Sliding Doors
- Has fireplace: No
Interior area
- Total structure area: 5,136
- Total interior livable area: 3,400 sqft
Property
Parking
- Total spaces: 2
- Parking features: Driveway, Garage Door Opener, Garage Faces Side, Golf Cart Garage, Golf Cart Parking, Ground Level, Parking Pad
- Attached garage spaces: 2
- Has uncovered spaces: Yes
Features
- Levels: One
- Stories: 1
- Patio & porch: Covered, Front Porch, Patio, Porch, Screened
- Exterior features: Irrigation System, Lighting, Outdoor Kitchen, Rain Gutters, Storage
- Has private pool: Yes
- Pool features: Heated, In Ground, Lighting, Salt Water, Screen Enclosure, Self Cleaning, Tile
- Has spa: Yes
- Spa features: Heated, In Ground
- Fencing: Other,Wood
- Has view: Yes
- View description: Garden, Trees/Woods, Water, Creek/Stream, Pond
- Has water view: Yes
- Water view: Water,Creek/Stream,Pond
- Waterfront features: Pond, Pond Access
Lot
- Size: 34 Acres
- Features: Oversized Lot, Pasture, Zoned for Horses
- Residential vegetation: Fruit Trees, Mature Landscaping, Oak Trees, Trees/Landscaped, Wooded
Details
- Additional structures: Barn(s), Greenhouse, Guest House, Other, Outdoor Kitchen, Shed(s), Storage, Workshop
- Additional parcels included: SEE ATTACHMENTS
- Parcel number: 309220101
- Zoning: A
- Special conditions: Auction
- Horse amenities: 5/8+ Mile Track, Stable(s)
Construction
Type & style
- Home type: SingleFamily
- Property subtype: Single Family Residence
Materials
- Block, Stucco
- Foundation: Slab
- Roof: Concrete,Tile
Condition
- Completed
- New construction: Yes
- Year built: 2022
Utilities & green energy
- Sewer: Septic Tank
- Water: Well
- Utilities for property: Cable Available, Electricity Connected, Sprinkler Well, Water Connected
Community & HOA
Community
- Pet fee: $0 monthly
- Subdivision: WATERBURY TRACTS CONTINUED
HOA
- Has HOA: No
Location
- Region: Bradenton
Financial & listing details
- Price per square foot: $1,048/sqft
- Tax assessed value: $407,681
- Annual tax amount: $18,806
- Date on market: 3/18/2024
- Cumulative days on market: 268 days
- Listing terms: Cash,Conventional
- Ownership: Fee Simple
- Total actual rent: 0
- Electric utility on property: Yes
- Road surface type: Gravel
Price history
| Date | Event | Price |
|---|---|---|
| 5/9/2025 | Sold | $3,564,000+1.8%$1,048/sqft |
Source:  Stellar MLS #A4603882 Report a problem Stellar MLS #A4603882 Report a problem | ||
| 3/8/2025 | Price change | $3,500,000-5.1%$1,029/sqft |
Source: Stellar MLS #A4603882 Report a problem | ||
| 2/21/2025 | Price change | $3,690,000-1.6%$1,085/sqft |
Source: Stellar MLS #A4603882 Report a problem | ||
| 2/7/2025 | Listed for sale | $3,750,000$1,103/sqft |
Source: Stellar MLS #A4603882 Report a problem | ||
| 1/23/2025 | Pending sale | $3,750,000$1,103/sqft |
Source: Stellar MLS #A4603882 Report a problem | ||
| 12/19/2024 | Listed for sale | $3,750,000-2.6%$1,103/sqft |
Source: Stellar MLS #A4603882 Report a problem | ||
| 8/5/2024 | Listing removed | -- |
Source: Stellar MLS #A4603882 Report a problem | ||
| 6/10/2024 | Listed for sale | $3,850,000$1,132/sqft |
Source: Stellar MLS #A4603882 Report a problem | ||
| 4/9/2024 | Pending sale | $3,850,000$1,132/sqft |
Source: Stellar MLS #A4603882 Report a problem | ||
| 3/18/2024 | Listed for sale | $3,850,000-2.5%$1,132/sqft |
Source: Stellar MLS #A4603882 Report a problem | ||
| 3/15/2024 | Listing removed | -- |
Source: Stellar MLS #T3493359 Report a problem | ||
| 12/27/2023 | Listed for sale | $3,950,000-6%$1,162/sqft |
Source: Stellar MLS #T3493359 Report a problem | ||
| 4/25/2023 | Listing removed | -- |
Source: Stellar MLS #A4567027 Report a problem | ||
| 4/13/2023 | Listed for sale | $4,200,000+7.7%$1,235/sqft |
Source: Stellar MLS #A4567027 Report a problem | ||
| 2/3/2023 | Listing removed | -- |
Source: Stellar MLS #A4529335 Report a problem | ||
| 10/18/2022 | Listed for sale | $3,900,000-2.5%$1,147/sqft |
Source: Stellar MLS #A4529335 Report a problem | ||
| 9/30/2022 | Listing removed | -- |
Source: Stellar MLS #A4529335 Report a problem | ||
| 6/28/2022 | Price change | $4,000,000-4.8%$1,176/sqft |
Source: Stellar MLS #A4529335 Report a problem | ||
| 5/17/2022 | Listed for sale | $4,200,000$1,235/sqft |
Source: Stellar MLS #A4529335 Report a problem | ||
| 5/11/2022 | Pending sale | $4,200,000$1,235/sqft |
Source: Stellar MLS #A4529335 Report a problem | ||
| 5/2/2022 | Price change | $4,200,000-9.7%$1,235/sqft |
Source: Stellar MLS #A4529335 Report a problem | ||
| 4/1/2022 | Listed for sale | $4,650,000+644%$1,368/sqft |
Source: Stellar MLS #A4529335 Report a problem | ||
| 9/17/2018 | Sold | $625,000+622.5%$184/sqft |
Source: Agent Provided Report a problem | ||
| 3/23/2005 | Sold | $86,500-13.5%$25/sqft |
Source: Public Record Report a problem | ||
| 4/13/1998 | Sold | $100,000$29/sqft |
Source: Public Record Report a problem | ||
Public tax history
| Year | Property taxes | Tax assessment |
|---|---|---|
| 2025 | $1,768 -1.7% | $114,444 -1.9% |
| 2024 | $1,798 -2.1% | $116,663 +0.6% |
| 2023 | $1,836 -3.9% | $116,013 +9.1% |
| 2022 | $1,911 +18.3% | $106,356 +9% |
| 2021 | $1,615 +5.6% | $97,577 +7.8% |
| 2020 | $1,530 +12.3% | $90,556 +14.1% |
| 2019 | $1,362 | $79,368 +338.9% |
| 2018 | $1,362 +251.4% | $18,082 -0.7% |
| 2017 | $388 -21.9% | $18,216 -1.7% |
| 2016 | $496 | $18,522 +7.4% |
| 2015 | $496 | $17,242 -41.5% |
| 2014 | $496 +17.7% | $29,482 +48% |
| 2013 | $421 +42035% | $19,926 +5.7% |
| 2012 | $1 | $18,849 -4.9% |
| 2011 | $1 | $19,828 -21.5% |
| 2010 | -- | $25,251 -6.3% |
| 2009 | $537 -75.3% | $26,937 -77.8% |
| 2005 | $2,172 +71.6% | $121,185 +74% |
| 2004 | $1,266 | $69,648 |
Find assessor info on the county website
Neighborhood: 34211
Nearby homes
- $237,1505 Acres22150 Taylor Dr, Bradenton, FL 34211Off Market

- $690,0003 bd2 ba1k sqft22455 Taylor Dr, Bradenton, FL 34211Off Market
- $603,0003 bd2 ba1.6k sqft22010 Taylor Dr, Bradenton, FL 34211Off Market
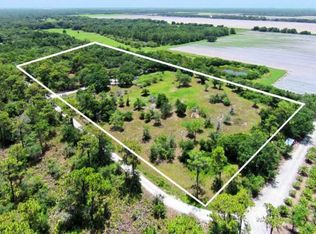
- $852,009485.56 Acres4800 County Road 675 E, Bradenton, FL 34211Off Market

- $424,3002 bd1 ba1.3k sqft4405 222nd St E, Bradenton, FL 34211Off Market
- $610,9003 bd2 ba1.2k sqft22605 Taylor Dr, Bradenton, FL 34211Off Market
- $414,0002 bd1 ba645 sqft4510 225th St E, Bradenton, FL 34211Off Market
- $250,00010 AcresTaylor Dr LOT 3, Bradenton, FL 34211Sold
Nearby schools
GreatSchools rating
- 8/10B.D. Gullett Elementary SchoolGrades: PK-5Distance: 6.7 mi
- 8/10Dr Mona Jain Middle SchoolGrades: 6-8Distance: 6.5 mi
- 6/10Lakewood Ranch High SchoolGrades: PK,9-12Distance: 7.7 mi
Schools provided by the listing agent
- Elementary: Gullett Elementary
- Middle: Dr Mona Jain Middle
- High: Lakewood Ranch High
Source: Stellar MLS. This data may not be complete. We recommend contacting the local school district to confirm school assignments for this home.
Get a cash offer in 3 minutes
Find out how much your home could sell for in as little as 3 minutes with a no-obligation cash offer.
Estimated market value
$1,786,800
Get a cash offer in 3 minutes
Find out how much your home could sell for in as little as 3 minutes with a no-obligation cash offer.
Estimated market value
$1,786,800
- Florida
- Manatee County
- Bradenton
- 34211
- 22310 TAYLOR DRIVE
Nearby cities
Nearby neighborhoods
Nearby zip codes
Other Bradenton Topics
