Welcome to your dream home in Kildeer, a stunning brick and stone masterpiece overlooking the serene landscape of Foxborough Estates. This custom-built home offers beautiful living space with 5 bedrooms, 3.2 bathrooms, and a 3-car garage. As you enter through the impressive front entry, you are greeted by a grand foyer with a sweeping staircase and an impressive chandelier. The formal living and dining rooms are perfect for entertaining guests with elegant finishes and crown moldings. The 2021 gourmet kitchen features stainless steel appliances, granite countertops, a large island, and a breakfast nook with panoramic views of the backyard. The spacious family room has a soaring two-story ceiling, a stone fireplace, and a wall of windows (2017) that bring in natural light and scenic views of the yard and pool. The carpet and chandelier were replaced in 2022. The main level also features a private main floor bedroom adjacent to the full bathroom, nearby laundry room, and a powder room. The luxurious primary suite is located on the second level and boasts a spa-like bathroom with a tub, a rain shower, and dual vanities. Three additional bedrooms with spacious closets and ceiling fans complete the second level. The English lower level is an entertainer's paradise with a recreation room, game areas, a wet bar, and a full bathroom. New sump pump in 2022. The outdoor backyard oasis is where you can enjoy the pool with a waterfall, slide, and diving board, the hot tub, the stone fireplace (2016), and the expansive bluestone patio (2016). The pool filter was replaced in 2022 and the automatic filter was replaced in 2023. Be amazed at the landscape enhancements throughout the grounds including the 2022 deck, and 2022 lighting. This exquisite home is tucked away in a quiet cul-de-sac, close to shopping, dining, golf courses, and award-winning schools. Don't miss this rare opportunity to own one of the finest homes in Kildeer!
Closed
$1,050,000
22311 N Windsor Ct, Kildeer, IL 60047
5beds
3,495sqft
Single Family Residence
Built in 1997
1.33 Acres Lot
$1,238,100 Zestimate®
$300/sqft
$6,065 Estimated rent
Home value
$1,238,100
$1.15M - $1.34M
$6,065/mo
Zestimate® history
Owner options
List your home for rent
$6,065/mo
Rent Zestimate®
Find your next renter with Zillow Rental Manager. Plus, with online applications, you can quickly screen prospective tenants – for free.
$6,065/mo
Rent Zestimate®
Refinance and save
$7,314/mo
Est. payment
Refinancing to a lower rate could help reduce your monthly payments and save thousands over the life of the loan.
$7,314/mo
Est. payment
Explore your selling options
Work with a Zillow partner agent
Leverage their expertise and Zillow's premium Showcase listings to get your home seen by more buyers.
Get startedList with your own agent
Get your home in front of millions of buyers by listing it on Zillow.
Learn how to do itSell it yourself
Take full control of how buyers see your home on Zillow by listing For Sale by Owner (FSBO).
List your homeWhat's special
Pool filterGolf coursesHot tubRain showerClose to shoppingStone fireplaceAward-winning schools
Zillow last checked:
Listing updated:
Listed by:
Lynn Fleishman 847-381-0300,
@properties Christie's International Real Estate
Bought with:
Nevin Nelson
Redfin Corporation
Source: MRED as distributed by MLS GRID,MLS#: 11847304
Facts & features
Interior
Bedrooms & bathrooms
- Bedrooms: 5
- Bathrooms: 5
- Full bathrooms: 3
- 1/2 bathrooms: 2
Rooms
- Room types: Bedroom 5, Eating Area, Bonus Room, Recreation Room, Foyer, Storage
Primary bedroom
- Features: Flooring (Carpet), Window Treatments (All), Bathroom (Full)
- Level: Second
- Area: 240 Square Feet
- Dimensions: 20X12
Bedroom 2
- Features: Flooring (Hardwood), Window Treatments (All)
- Level: Second
- Area: 156 Square Feet
- Dimensions: 12X13
Bedroom 3
- Features: Flooring (Hardwood), Window Treatments (All)
- Level: Second
- Area: 156 Square Feet
- Dimensions: 12X13
Bedroom 4
- Features: Flooring (Carpet), Window Treatments (All)
- Level: Second
- Area: 192 Square Feet
- Dimensions: 16X12
Bedroom 5
- Features: Flooring (Carpet), Window Treatments (All)
- Level: Main
- Area: 132 Square Feet
- Dimensions: 11X12
Bonus room
- Features: Flooring (Carpet)
- Level: Second
- Area: 144 Square Feet
- Dimensions: 12X12
Dining room
- Features: Flooring (Hardwood), Window Treatments (All)
- Level: Main
- Area: 168 Square Feet
- Dimensions: 12X14
Eating area
- Features: Flooring (Hardwood)
- Level: Main
- Area: 168 Square Feet
- Dimensions: 12X14
Family room
- Features: Flooring (Carpet), Window Treatments (All)
- Level: Main
- Area: 360 Square Feet
- Dimensions: 18X20
Foyer
- Features: Flooring (Hardwood)
- Level: Main
- Area: 247 Square Feet
- Dimensions: 13X19
Kitchen
- Features: Kitchen (Eating Area-Breakfast Bar, Eating Area-Table Space, Island, Pantry-Closet, Custom Cabinetry, Granite Counters, Updated Kitchen), Flooring (Hardwood), Window Treatments (All)
- Level: Main
- Area: 195 Square Feet
- Dimensions: 13X15
Laundry
- Features: Flooring (Ceramic Tile)
- Level: Main
- Area: 48 Square Feet
- Dimensions: 6X8
Living room
- Features: Flooring (Carpet), Window Treatments (All)
- Level: Main
- Area: 180 Square Feet
- Dimensions: 15X12
Recreation room
- Features: Flooring (Carpet), Window Treatments (All)
- Level: Basement
- Area: 1260 Square Feet
- Dimensions: 36X35
Storage
- Features: Flooring (Other)
- Level: Basement
- Area: 435 Square Feet
- Dimensions: 29X15
Heating
- Natural Gas, Forced Air
Cooling
- Central Air
Appliances
- Included: Dishwasher, Refrigerator, Washer, Dryer, Disposal, Stainless Steel Appliance(s), Wine Refrigerator, Cooktop, Oven, Range Hood, Water Purifier, Water Softener, Gas Cooktop
- Laundry: Main Level, In Unit
Features
- Cathedral Ceiling(s), 1st Floor Bedroom, In-Law Floorplan, 1st Floor Full Bath, Walk-In Closet(s), Separate Dining Room
- Flooring: Hardwood, Carpet, Wood
- Windows: Screens, Skylight(s), Drapes
- Basement: Finished,Sub-Basement,Partial Exposure,Rec/Family Area,Full,Daylight
- Number of fireplaces: 1
- Fireplace features: Attached Fireplace Doors/Screen, Gas Log, Gas Starter, Family Room
Interior area
- Total structure area: 1,854
- Total interior livable area: 3,495 sqft
Property
Parking
- Total spaces: 3
- Parking features: Asphalt, Garage Door Opener, On Site, Garage Owned, Attached, Garage
- Attached garage spaces: 3
- Has uncovered spaces: Yes
Accessibility
- Accessibility features: No Disability Access
Features
- Stories: 2
- Patio & porch: Deck, Patio
- Exterior features: Outdoor Grill, Lighting
- Pool features: In Ground
- Has spa: Yes
- Spa features: Outdoor Hot Tub
- On waterfront: Yes
Lot
- Size: 1.33 Acres
- Features: Cul-De-Sac
Details
- Parcel number: 14224030150000
- Special conditions: None
- Other equipment: Water-Softener Owned, Ceiling Fan(s), Sump Pump
Construction
Type & style
- Home type: SingleFamily
- Architectural style: Colonial
- Property subtype: Single Family Residence
Materials
- Brick
- Foundation: Concrete Perimeter
- Roof: Asphalt
Condition
- New construction: No
- Year built: 1997
Details
- Builder model: CUSTOM
Utilities & green energy
- Sewer: Public Sewer
- Water: Well
Community & HOA
Community
- Features: Lake, Curbs, Street Lights, Street Paved
- Security: Carbon Monoxide Detector(s)
- Subdivision: Foxborough Estates
HOA
- Has HOA: Yes
- Services included: Insurance, Snow Removal
- HOA fee: $600 annually
Location
- Region: Kildeer
Financial & listing details
- Price per square foot: $300/sqft
- Tax assessed value: $825,701
- Annual tax amount: $22,044
- Date on market: 8/2/2023
- Listing terms: Conventional
- Ownership: Fee Simple
Price history
| Date | Event | Price |
|---|---|---|
| 9/22/2023 | Sold | $1,050,000-4.5%$300/sqft |
Source:  MRED as distributed by MLS GRID #11847304 Report a problem MRED as distributed by MLS GRID #11847304 Report a problem | ||
| 9/16/2023 | Pending sale | $1,100,000$315/sqft |
Source: MRED as distributed by MLS GRID #11847304 Report a problem | ||
| 8/9/2023 | Contingent | $1,100,000$315/sqft |
Source: MRED as distributed by MLS GRID #11847304 Report a problem | ||
| 8/2/2023 | Listed for sale | $1,100,000+194.4%$315/sqft |
Source: MRED as distributed by MLS GRID #11847304 Report a problem | ||
| 8/13/1997 | Sold | $373,666+157.7%$107/sqft |
Source: Public Record Report a problem | ||
| 7/2/1997 | Sold | $145,000$41/sqft |
Source: Public Record Report a problem | ||
Public tax history
| Year | Property taxes | Tax assessment |
|---|---|---|
| 2024 | $25,008 +11% | $293,089 +6.5% |
| 2023 | $22,538 +2.2% | $275,206 +14.1% |
| 2022 | $22,045 +4.8% | $241,274 +3.7% |
| 2021 | $21,035 +2.6% | $232,760 +2.6% |
| 2020 | $20,506 +3.2% | $226,795 +0.9% |
| 2019 | $19,877 +3.4% | $224,816 -0.9% |
| 2018 | $19,214 | $226,772 +1.2% |
| 2017 | $19,214 +2.4% | $224,038 +3.3% |
| 2016 | $18,755 -1.3% | $216,944 +5% |
| 2015 | $19,003 +1.4% | $206,633 +3.1% |
| 2014 | $18,737 +4.5% | $200,491 +0.5% |
| 2012 | $17,936 -4.6% | $199,463 -13.3% |
| 2011 | $18,805 -6.9% | $230,077 -13.6% |
| 2010 | $20,200 +3.9% | $266,379 -4% |
| 2009 | $19,449 +3.6% | $277,478 +2.1% |
| 2008 | $18,775 +9.6% | $271,851 +4% |
| 2006 | $17,134 -1.7% | $261,459 |
| 2005 | $17,427 +4.8% | -- |
| 2004 | $16,635 +26.4% | -- |
| 2003 | $13,165 +12% | -- |
| 2002 | $11,758 +109.7% | -- |
| 2001 | $5,608 -50.2% | $164,342 +2.7% |
| 2000 | $11,256 | $160,019 |
Find assessor info on the county website
Neighborhood: 60047
Nearby homes
- $1,237,100-- bd5 ba6.8k sqft22389 N Windsor Ct, Kildeer, IL 60047Off Market
- $1,806,2584 bd6 ba5.9k sqft22439 N Greenmeadow Dr, Kildeer, IL 60047Sold

- $--1.02 acres22439 N Greenmeadow Dr LOT 37, Lake Zurich, IL 60047Off Market
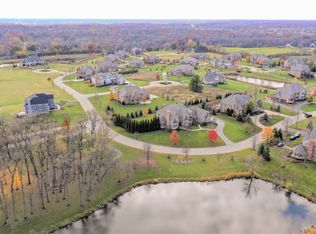
- $1,001,9004 bd5 ba3.4k sqft22312 N Windsor Ct, Kildeer, IL 60047Off Market

- $954,1004 bd4 ba-- sqft22312 Windsor Ct, Kildeer, IL 60047Off Market
- $1,773,3005 bd5 ba5.2k sqft22445 N Greenmeadow Dr, Kildeer, IL 60047Off Market
- $800,0004 bd4 ba2.9k sqft21211 W Laurel Ln, Kildeer, IL 60047Sold
- $1,537,1005 bd6 ba4.7k sqft22411 N Greenmeadow Dr, Kildeer, IL 60047Off Market
Nearby schools
GreatSchools rating
- 10/10Kildeer Countryside Elementary SchoolGrades: 1-5Distance: 2.5 mi
- 9/10Woodlawn Middle SchoolGrades: 6-8Distance: 2.8 mi
- 9/10Adlai E Stevenson High SchoolGrades: 9-12Distance: 5.3 mi
Schools provided by the listing agent
- Elementary: Kildeer Countryside Elementary S
- Middle: Woodlawn Middle School
- High: Adlai E Stevenson High School
- District: 96
Source: MRED as distributed by MLS GRID. This data may not be complete. We recommend contacting the local school district to confirm school assignments for this home.
Get a cash offer in 3 minutes
Find out how much your home could sell for in as little as 3 minutes with a no-obligation cash offer.
Estimated market value
$1,238,100
Get a cash offer in 3 minutes
Find out how much your home could sell for in as little as 3 minutes with a no-obligation cash offer.
Estimated market value
$1,238,100
- Illinois
- Lake County
- Kildeer
- 60047
- 22311 N Windsor Ct
