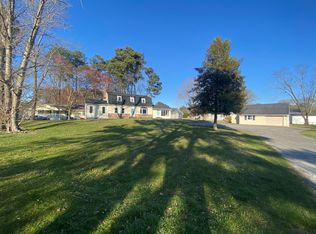

Welcome home to this beautiful Pine Model in the highly desirable Plover Point community, offering additional space between neighboring homes for added privacy. This spacious 1,953 square foot two story home features 4 bedrooms, 2.5 bathrooms, and a 2 car garage with an open concept floor plan designed for comfortable everyday living. A welcoming foyer with a powder room and coat closet leads into the bright living room, dining area, and beautifully appointed kitchen. The kitchen features granite countertops, a large center island with seating, classic white cabinetry, stainless steel appliances, and an oversized corner pantry. Sliding glass doors off the dining area provide easy access to the backyard. Upstairs, the spacious primary suite offers a private bath with a double bowl vanity and two oversized walk in closets. Three additional generously sized bedrooms share a full bathroom, while the conveniently located second floor laundry room and additional hallway storage closet add everyday convenience. Ideally located near shopping, restaurants, schools, and major commuter routes, this exceptional rental offers the perfect combination of space, comfort, and modern living. Schedule your tour today!
House for rent
Singlefamily
Available now
No pets
Air conditioner, central air, electric
6 Attached garage spaces parking
Electric, forced air
What's special
Classic white cabinetryStainless steel appliancesSpacious primary suiteDining areaSecond floor laundry roomAdditional hallway storage closetGranite countertops
- 21 days |
- -- |
- -- |
Zillow last checked:
Listing updated:
Travel times

Let’s turn your rent into credit progress
Build credit history with every on-time payment and get credit for the payment you’re already making.
Facts & features
Interior
Bedrooms & bathrooms
- Bedrooms: 4
- Bathrooms: 3
- Full bathrooms: 2
- 1/2 bathrooms: 1
Heating
- Electric, Forced Air
Cooling
- Air Conditioner, Central Air, Electric
Appliances
- Included: Electric Water Heater
Interior area
- Total interior livable area: 811 sqft
Property
Parking
- Total spaces: 6
- Parking features: Attached, Driveway, Garage, Open
- Has attached garage: Yes
- Has uncovered spaces: Yes
- Details: Contact manager
Features
- Pool features: Contact manager
Details
- Additional structures: Garage(s)
- Parcel number: 234340041500
Construction
Type & style
- Home type: SingleFamily
- Architectural style: Contemporary
- Property subtype: SingleFamily
Materials
- Roof: Architectural Shingle,Pitched
Condition
- Year built: 2024
Community & HOA
Location
- Region: Millsboro
Financial & listing details
- Lease term: Contact For Details
Nearby apartments for rent
Price history
| Date | Event | Price |
|---|---|---|
| 9/16/2026 | Listed for rent | $2,700$3/sqft |
Source: Bright MLS #DESU2117524 Report a problem | ||
| 9/16/2026 | Listing removed | $2,700$3/sqft |
Source: Zillow Rentals Report a problem | ||
| 8/21/2026 | Price change | $2,700-3.6%$3/sqft |
Source: Zillow Rentals Report a problem | ||
| 8/6/2026 | Listed for rent | $2,800$3/sqft |
Source: Zillow Rentals Report a problem | ||
| 3/28/2025 | Sold | $404,990-1.2%$499/sqft |
Source:  Bright MLS #DESU2074130 Report a problem Bright MLS #DESU2074130 Report a problem | ||
| 1/20/2025 | Pending sale | $409,990$506/sqft |
Source: Bright MLS #DESU2074130 Report a problem | ||
| 11/11/2024 | Listed for sale | $409,990$506/sqft |
Source: Bright MLS #DESU2074130 Report a problem | ||