Welcome to 22312 Pleasant Morning Dr, Land O’ Lakes, FL! 2024-built, 5-bedroom, 2.5-bath, located in the highly desirable master-planned community of Connerton, where modern design meets resort-style living. This like-new home offers all the benefits of new construction without the wait, showcasing a thoughtfully designed layout with high ceilings, abundant natural light, and a spacious open-concept floor plan. The main-floor primary suite provides privacy and convenience. The heart of the home flows seamlessly from living to dining to kitchen space, creating an inviting atmosphere perfect for hosting gatherings or enjoying quiet evenings at home. The second story boasts 4 additional bedrooms and a large, versatile loft area. Step outside to your covered patio overlooking a fully fenced backyard, offering the perfect setting for pets, play, or outdoor entertaining. Whether you envision weekend barbecues, a garden retreat, or a peaceful morning coffee spot, this outdoor space is ready to fit your lifestyle. Inside, the home’s modern construction means energy efficiency, updated materials, and contemporary finishes, giving buyers peace of mind and low-maintenance living for years to come. Living in Connerton means access to an impressive lineup of resort-style amenities, including multiple clubhouses, sparkling pools, splash pad areas, scenic parks, playgrounds, walking trails, and community gathering spaces, with even more exciting amenities planned for the future. The neighborhood also offers the rare convenience of schools located within the community, including a new charter school, making daily routines simpler and more efficient. Conveniently located in Land O’ Lakes, you’ll enjoy easy access to shopping, dining, major roadways, and everything the greater Tampa Bay area has to offer, while still enjoying the peaceful feel of a master-planned neighborhood. If you’re searching for a move-in-ready home in Land O’ Lakes with space, style, and community amenities, this property delivers the perfect combination of modern comfort, prime location, and lifestyle appeal.
Sold for $439,000
Street View
$439,000
22312 PLEASANT MORNING DRIVE, LAND O LAKES, FL 34637
5beds
2,389sqft
Single Family Residence
Built in 2024
4,840 Square Feet Lot
$437,600 Zestimate®
$184/sqft
$2,884 Estimated rent
Home value
$437,600
$403,000 - $477,000
$2,884/mo
Zestimate® history
Owner options
List your home for rent
$2,884/mo
Rent Zestimate®
Find your next renter with Zillow Rental Manager. Plus, with online applications, you can quickly screen prospective tenants – for free.
$2,884/mo
Rent Zestimate®
Refinance and save
$3,091/mo
Est. payment
Refinancing to a lower rate could help reduce your monthly payments and save thousands over the life of the loan.
$3,091/mo
Est. payment
Explore your selling options
Work with a Zillow partner agent
Leverage their expertise and Zillow's premium Showcase listings to get your home seen by more buyers.
Get startedList with your own agent
Get your home in front of millions of buyers by listing it on Zillow.
Learn how to do itSell it yourself
Take full control of how buyers see your home on Zillow by listing For Sale by Owner (FSBO).
List your homeWhat's special
Contemporary finishesAbundant natural lightUpdated materialsHigh ceilingsSpacious open-concept floor planLarge versatile loft areaCovered patio
Zillow last checked:
Listing updated:
Listed by:
Eric Gross 513-907-4271,
EXP REALTY LLC 888-883-8509
Bought with:
Pete Howlett, 3612010
SENIOR TRANSITIONS REALTY, LLC
Source: Stellar MLS,MLS#: TB8474000 Originating MLS: Sarasota - Manatee
Originating MLS: Sarasota - Manatee
Facts & features
Interior
Bedrooms & bathrooms
- Bedrooms: 5
- Bathrooms: 3
- Full bathrooms: 2
- 1/2 bathrooms: 1
Rooms
- Room types: Loft
Primary bedroom
- Features: Ceiling Fan(s), Dual Sinks, En Suite Bathroom, Shower No Tub, Stone Counters, Water Closet/Priv Toilet, Walk-In Closet(s)
- Level: First
- Area: 210 Square Feet
- Dimensions: 14x15
Bedroom 2
- Features: Ceiling Fan(s), Walk-In Closet(s)
- Level: Second
- Area: 187 Square Feet
- Dimensions: 17x11
Bedroom 3
- Features: Ceiling Fan(s), Built-in Closet
- Level: Second
- Area: 144 Square Feet
- Dimensions: 12x12
Bedroom 4
- Features: Ceiling Fan(s), Built-in Closet
- Level: Second
- Area: 120 Square Feet
- Dimensions: 12x10
Bedroom 5
- Features: Ceiling Fan(s), Built-in Closet
- Level: Second
- Area: 120 Square Feet
- Dimensions: 12x10
Dining room
- Level: First
- Area: 112 Square Feet
- Dimensions: 8x14
Kitchen
- Features: Kitchen Island, Pantry, Stone Counters
- Level: First
- Area: 140 Square Feet
- Dimensions: 10x14
Laundry
- Level: First
- Area: 35 Square Feet
- Dimensions: 7x5
Living room
- Features: Ceiling Fan(s)
- Level: First
- Area: 210 Square Feet
- Dimensions: 14x15
Loft
- Level: Second
- Area: 180 Square Feet
- Dimensions: 12x15
Heating
- Central
Cooling
- Central Air
Appliances
- Included: Dishwasher, Microwave, Range, Refrigerator
- Laundry: Inside, Laundry Room
Features
- Ceiling Fan(s), Eating Space In Kitchen, High Ceilings, Living Room/Dining Room Combo, Open Floorplan, Primary Bedroom Main Floor, Stone Counters, Walk-In Closet(s)
- Flooring: Carpet, Luxury Vinyl, Tile
- Has fireplace: No
Interior area
- Total structure area: 2,789
- Total interior livable area: 2,389 sqft
Property
Parking
- Total spaces: 2
- Parking features: Driveway
- Attached garage spaces: 2
- Has uncovered spaces: Yes
- Details: Garage Dimensions: 19x19
Features
- Levels: Two
- Stories: 2
- Patio & porch: Covered, Patio, Screened
- Exterior features: Lighting, Sidewalk
- Fencing: Vinyl
Lot
- Size: 4,840 Square Feet
- Features: Level, Sidewalk
Details
- Parcel number: 192530022021A000090
- Zoning: MPUD
- Special conditions: None
Construction
Type & style
- Home type: SingleFamily
- Property subtype: Single Family Residence
Materials
- Block, Stucco
- Foundation: Slab
- Roof: Shingle
Condition
- New construction: No
- Year built: 2024
Utilities & green energy
- Sewer: Public Sewer
- Water: Public
- Utilities for property: Cable Available, Cable Connected, Electricity Available, Electricity Connected, Natural Gas Available, Natural Gas Connected, Public, Sewer Available, Sewer Connected, Water Available, Water Connected
Community & HOA
Community
- Features: Clubhouse, Deed Restrictions, Fitness Center, Golf Carts OK, Park, Playground, Pool, Sidewalks
- Pet fee: $0 monthly
- Subdivision: CONNERTON VILLAGE 3 PH 1
HOA
- Has HOA: Yes
- Amenities included: Clubhouse, Fitness Center, Park, Playground, Pool
- Services included: Internet
- HOA fee: $63 monthly
- HOA name: Folio Association Management | Danielle Enyeart
- HOA phone: 813-993-4000
Location
- Region: Land O Lakes
Financial & listing details
- Price per square foot: $184/sqft
- Tax assessed value: $22,264
- Annual tax amount: $2,684
- Date on market: 2/12/2026
- Cumulative days on market: 77 days
- Listing terms: Cash,Conventional,FHA,VA Loan
- Ownership: Fee Simple
- Total actual rent: 0
- Electric utility on property: Yes
- Road surface type: Paved
Price history
| Date | Event | Price |
|---|---|---|
| 5/29/2026 | Sold | $439,000-0.2%$184/sqft |
Source:  Stellar MLS #TB8474000 Report a problem Stellar MLS #TB8474000 Report a problem | ||
| 5/2/2026 | Pending sale | $439,900$184/sqft |
Source: eXp Realty #TB8474000 Report a problem | ||
| 2/12/2026 | Listed for sale | $439,900-2.2%$184/sqft |
Source: eXp Realty #TB8474000 Report a problem | ||
| 8/26/2024 | Sold | $449,900+0.9%$188/sqft |
Source: Stellar MLS #T3524321 Report a problem | ||
| 5/22/2024 | Pending sale | $445,900$187/sqft |
Source: Stellar MLS #T3524321 Report a problem | ||
| 5/21/2024 | Price change | $445,900-0.9%$187/sqft |
Source: Stellar MLS #T3524321 Report a problem | ||
| 5/18/2024 | Price change | $449,900-1%$188/sqft |
Source:  Lennar Homes Report a problem Lennar Homes Report a problem | ||
| 5/5/2024 | Listed for sale | $454,435$190/sqft |
Source: Lennar Homes Report a problem | ||
Public tax history
| Year | Property taxes | Tax assessment |
|---|---|---|
| 2024 | $2,685 +823.1% | $22,264 +29.2% |
| 2023 | $291 | $17,236 |
Find assessor info on the county website
Neighborhood: 34637
Nearby homes
- $395,9004 bd3 ba1.8k sqft22320 Pleasant Morning Dr, Land O Lakes, FL 34637Sold

- $424,600-- bd-- ba-- sqft22304 Pleasant Morning Dr, Land O Lakes, FL 34637Sold
- $464,2704 bd3 ba2.5k sqft22327 Pleasant Morning Dr, Land O Lakes, FL 34637Sold
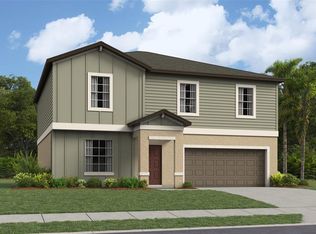
- $454,9005 bd3 ba2.3k sqft22344 Pleasant Morning Dr, Land O Lakes, FL 34637Sold

- $461,1106 bd3 ba2.5k sqft22280 Pleasant Morning Dr, Land O Lakes, FL 34637Sold
- $444,9005 bd3 ba2.3k sqft22360 Pleasant Morning Dr, Land O Lakes, FL 34637Sold
- $457,1106 bd3 ba2.5k sqft22248 Pleasant Morning Dr, Land O Lakes, FL 34637Sold
- $390,4404 bd2 ba1.8k sqft22345 Pleasant Morning Dr, Land O Lakes, FL 34637Sold
Nearby schools
GreatSchools rating
- 6/10Connerton Elementary SchoolGrades: PK-5Distance: 0.9 mi
- 6/10Pine View Middle SchoolGrades: 6-8Distance: 3.5 mi
- 6/10Land O' Lakes High SchoolGrades: 9-12Distance: 2.5 mi
Schools provided by the listing agent
- Elementary: Connerton Elem
- Middle: Pine View Middle-PO
- High: Land O' Lakes High-PO
Source: Stellar MLS. This data may not be complete. We recommend contacting the local school district to confirm school assignments for this home.
Get a cash offer in 3 minutes
Find out how much your home could sell for in as little as 3 minutes with a no-obligation cash offer.
Estimated market value
$437,600
Get a cash offer in 3 minutes
Find out how much your home could sell for in as little as 3 minutes with a no-obligation cash offer.
Estimated market value
$437,600
- Florida
- Pasco County
- Land O Lakes
- 34637
- 22312 PLEASANT MORNING DRIVE
Nearby cities
Nearby neighborhoods
Nearby zip codes
Other Land O Lakes Topics
