Under contract but Back Up offers are welcome! Discover the epitome of country living at 22313 NW 190th Ave, High Springs, FL. A rocking chair covered front porch invites you to relax, while the covered back porch offers the perfect spot for unwinding. With a "she shed," "he shed," both with AC / Heat and internet and a workshop with power and water, 2-car paved covered parking, this property caters to all your hobbies. Nestled on 1.81 meticulously manicured acres adorned with fruit trees and mature landscaping, this home is a gardener's dream. Drip irrigation ensures your oasis stays green, and four-board, wire, and cross fencing provides security for your loved ones, whether they're two-legged or four. For those who love to entertain, the fire pit in the backyard comes complete with cable, power and water. Beyond the property, a backdrop of woods teeming with deer and wildlife invites exploration. Inside, the kitchen boasts real wood cabinets, granite countertops, and a deep double sink, complemented by a convenient coffee bar station. The open floor plan is ideal for hosting friends and family, and there are two bedrooms, two full baths, and a separate laundry room with the nearly new deep barrel washer and the dryer included for added convenience. This property offers modern technology with two double gates, one solar-powered automatic. In case of outages, a Generac generator ensures peace of mind and will run the entire home plus everything on the property. The ambiance is further enhanced by a free-standing electric fireplace which is available with an acceptable offer. But the charm doesn't end there – two koi ponds and a guppy pond, all with power and water on timers, create a serene retreat in your own backyard. Situated just minutes from Hwy 441, High Springs, Alachua, and beyond, this is easy country living at its finest. Don't miss this opportunity to make this extraordinary property your own!
Sold for $254,900
$254,900
22313 NW 190TH AVENUE, HIGH SPRINGS, FL 32643
2beds
1,110sqft
Mobile Home
Built in 2019
1.81 Acres Lot
$266,700 Zestimate®
$230/sqft
$1,715 Estimated rent
Home value
$266,700
$253,000 - $283,000
$1,715/mo
Zestimate® history
Owner options
List your home for rent
$1,715/mo
Rent Zestimate®
Find your next renter with Zillow Rental Manager. Plus, with online applications, you can quickly screen prospective tenants – for free.
$1,715/mo
Rent Zestimate®
Refinance and save
$1,825/mo
Est. payment
Refinancing to a lower rate could help reduce your monthly payments and save thousands over the life of the loan.
$1,825/mo
Est. payment
Explore your selling options
Work with a Zillow partner agent
Leverage their expertise and Zillow's premium Showcase listings to get your home seen by more buyers.
Get startedList with your own agent
Get your home in front of millions of buyers by listing it on Zillow.
Learn how to do itSell it yourself
Take full control of how buyers see your home on Zillow by listing For Sale by Owner (FSBO).
List your homeWhat's special
Zillow last checked:
Listing updated:
Listed by:
Joan Sroka 352-514-1258,
HORIZON REALTY OF ALACHUA INC 386-462-4020,
Amber Aguirre 352-213-1864,
HORIZON REALTY OF ALACHUA INC
Bought with:
Rennie Mills, 3381802
KELLER WILLIAMS GAINESVILLE REALTY PARTNERS
Source: Stellar MLS,MLS#: GC517010 Originating MLS: Gainesville-Alachua
Originating MLS: Gainesville-Alachua
Facts & features
Interior
Bedrooms & bathrooms
- Bedrooms: 2
- Bathrooms: 2
- Full bathrooms: 2
Rooms
- Room types: Utility Room
Primary bedroom
- Features: Ceiling Fan(s), En Suite Bathroom, Walk-In Closet(s)
- Level: First
Primary bathroom
- Features: Built-In Shelving, Dual Sinks, Garden Bath, Granite Counters, Stone Counters, Tall Countertops, Tub with Separate Shower Stall, Window/Skylight in Bath
- Level: First
Great room
- Features: Built-In Shelving, Ceiling Fan(s)
- Level: First
Kitchen
- Features: Bar, Breakfast Bar, Built-In Shelving, Granite Counters, Kitchen Island, Tall Countertops
- Level: First
Heating
- Central, Electric
Cooling
- Central Air
Appliances
- Included: Dishwasher, Dryer, Electric Water Heater, Exhaust Fan, Microwave, Range, Range Hood, Refrigerator, Washer
- Laundry: Laundry Room
Features
- Ceiling Fan(s), Crown Molding, Eating Space In Kitchen, High Ceilings, Primary Bedroom Main Floor, Open Floorplan, Solid Surface Counters, Solid Wood Cabinets, Split Bedroom, Thermostat, Walk-In Closet(s)
- Flooring: Carpet, Luxury Vinyl
- Doors: Outdoor Grill
- Windows: Blinds, Double Pane Windows, Rods, Shades, Window Treatments
- Has fireplace: Yes
- Fireplace features: Electric, Family Room, Free Standing, Non Wood Burning, Ventless
Interior area
- Total structure area: 1,540
- Total interior livable area: 1,110 sqft
Property
Parking
- Total spaces: 2
- Parking features: Covered
- Carport spaces: 2
Features
- Levels: One
- Stories: 1
- Patio & porch: Covered, Front Porch, Rear Porch
- Exterior features: Garden, Irrigation System, Lighting, Outdoor Grill, Private Mailbox, Storage
- Fencing: Board,Cross Fenced,Electric,Fenced,Wire
- Has view: Yes
- View description: Trees/Woods
Lot
- Size: 1.81 Acres
- Dimensions: 176 x 450
- Features: In County, Landscaped, Pasture, Private, Rolling Slope, Zoned for Horses, Above Flood Plain
- Residential vegetation: Fruit Trees, Mature Landscaping, Trees/Landscaped
Details
- Additional structures: Other, Shed(s), Storage, Workshop
- Parcel number: 00259010004
- Zoning: AG
- Special conditions: None
Construction
Type & style
- Home type: MobileManufactured
- Architectural style: Ranch
- Property subtype: Mobile Home
Materials
- Vinyl Siding, Wood Frame
- Foundation: Crawlspace
- Roof: Shingle
Condition
- Completed
- New construction: No
- Year built: 2019
Utilities & green energy
- Sewer: Septic Tank
- Water: Well
- Utilities for property: BB/HS Internet Available, Cable Connected, Electricity Connected, Phone Available, Propane, Solar
Green energy
- Indoor air quality: No Smoking-Interior Buildg, No/Low VOC Flooring
- Water conservation: Drip Irrigation, Irrig. System-Drip/Microheads
Community & HOA
Community
- Security: Smoke Detector(s), Fire/Smoke Detection Integration
- Pet fee: $0 monthly
- Subdivision: SPRING HILL ESTATES 1ST ADD
HOA
- Has HOA: No
Location
- Region: High Springs
Financial & listing details
- Price per square foot: $230/sqft
- Tax assessed value: $162,810
- Annual tax amount: $1,040
- Date on market: 10/23/2023
- Listing terms: Cash,Conventional,FHA
- Ownership: Fee Simple
- Total actual rent: 0
- Electric utility on property: Yes
- Road surface type: Paved
- Body type: Single Wide
Price history
| Date | Event | Price |
|---|---|---|
| 11/21/2023 | Sold | $254,900+2%$230/sqft |
Source:  Stellar MLS #GC517010 Report a problem Stellar MLS #GC517010 Report a problem | ||
| 10/23/2023 | Pending sale | $249,900$225/sqft |
Source: Stellar MLS #GC517010 Report a problem | ||
| 10/23/2023 | Listed for sale | $249,900+79.8%$225/sqft |
Source: Stellar MLS #GC517010 Report a problem | ||
| 5/4/2020 | Sold | $139,000+40.4%$125/sqft |
Source: Public Record Report a problem | ||
| 6/4/2010 | Sold | $99,000$89/sqft |
Source: Public Record Report a problem | ||
Public tax history
| Year | Property taxes | Tax assessment |
|---|---|---|
| 2025 | $2,779 -2.3% | $162,810 -1.7% |
| 2024 | $2,843 +147.2% | $165,581 +103.6% |
| 2023 | $1,150 +10.5% | $81,312 +3% |
| 2022 | $1,041 -32.9% | $78,944 -22.4% |
| 2021 | $1,550 -27.4% | $101,715 +14.1% |
| 2020 | $2,134 -22.8% | $89,146 -22.3% |
| 2019 | $2,763 | $114,658 -0.6% |
| 2018 | $2,763 +0.8% | $115,400 -0.4% |
| 2017 | $2,740 -1.3% | $115,900 +16.2% |
| 2016 | $2,777 +14.6% | $99,700 +8.1% |
| 2015 | $2,424 +7.2% | $92,200 +5.1% |
| 2014 | $2,260 +4.8% | $87,700 -5.3% |
| 2013 | $2,156 | $92,600 -1.7% |
| 2012 | -- | $94,200 +2.3% |
| 2011 | -- | $92,100 -4% |
| 2010 | -- | $95,900 -12% |
| 2009 | -- | $109,000 -5.1% |
| 2008 | -- | $114,900 +1.9% |
| 2007 | -- | $112,800 +159.9% |
| 2006 | -- | $43,400 +52.3% |
| 2005 | -- | $28,500 +22.8% |
| 2004 | -- | $23,200 +5.5% |
| 2003 | -- | $22,000 |
| 2002 | -- | $22,000 |
| 2001 | -- | $22,000 +0.5% |
| 2000 | -- | $21,900 |
Find assessor info on the county website
Neighborhood: 32643
Nearby homes
- $200,4003 bd2 ba960 sqft22229 NW 190th Ave, High Springs, FL 32643Off Market

- $241,9003 bd2 ba1.4k sqft18880 NW 223rd Ter, High Springs, FL 32643Off Market
- $60,0001.8 Acres18906 NW 223rd Ter, High Springs, FL 32643Sold
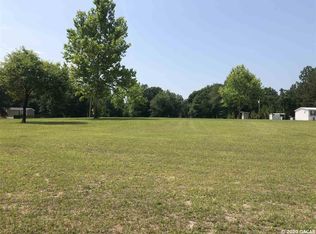
- $212,5003 bd2 ba1.6k sqft22215 NW 190th Ave, High Springs, FL 32643Off Market
- $202,0003 bd2 ba1.3k sqft22411 NW 190th Ave, High Springs, FL 32643Off Market
- $206,8004 bd2 ba1.3k sqft22203 NW 190th Ave, High Springs, FL 32643Off Market
- $165,6002 bd2 ba924 sqft18715 NW 223rd Ter, High Springs, FL 32643Off Market
- $443,3002 bd-- ba1.3k sqft22306 NW 190th Ave, High Springs, FL 32643Off Market
Nearby schools
GreatSchools rating
- 8/10High Springs Community SchoolGrades: PK-8Distance: 0.7 mi
- 4/10Santa Fe High SchoolGrades: 9-12Distance: 3.8 mi
Schools provided by the listing agent
- Elementary: High Springs Community School-AL
- Middle: High Springs Community School-AL
- High: Santa Fe High School-AL
Source: Stellar MLS. This data may not be complete. We recommend contacting the local school district to confirm school assignments for this home.
Sell for more on Zillow
Get a Zillow Showcase℠ listing at no additional cost and you could sell for .
$266,700
2% more
+$5,334
With Zillow Showcase(estimated)
$272,034
- Florida
- Alachua County
- High Springs
- 32643
- 22313 NW 190TH AVENUE
Nearby cities
Nearby zip codes
Other High Springs Topics
