Skip main navigation
Sold for $2,450,000
Street View
  • $2,450,000

    22314 N 36TH Street, Phoenix, AZ 85050

    7beds
    6,850sqft
    Single Family Residence
    Built in 2006
    0.3 Acres Lot
    $2,449,100 Zestimate®
    $358/sqft
    $7,989 Estimated rent

    Home value

    $2,449,100

    $2.25M - $2.67M

    $7,989/mo

    Zestimate® history
    Loading
    Loading...

    Owner options

    List your home for rent

    $7,989/mo

    Rent Zestimate®

    Find your next renter with Zillow Rental Manager. Plus, with online applications, you can quickly screen prospective tenants – for free.

    Learn more

    $7,989/mo

    Rent Zestimate®

    Refinance and save

    $13,892/mo

    Est. payment

    Refinancing to a lower rate could help reduce your monthly payments and save thousands over the life of the loan.

    See today's rates

    $13,892/mo

    Est. payment

    Explore your selling options

    Work with a Zillow partner agent

    Leverage their expertise and Zillow's premium Showcase listings to get your home seen by more buyers.

    Get started

    List with your own agent

    Get your home in front of millions of buyers by listing it on Zillow.

    Learn how to do it

    Sell it yourself

    Take full control of how buyers see your home on Zillow by listing For Sale by Owner (FSBO).

    List your home

    What's special

    Under-cabinet and in-cabinet lightingOversized white sinkBuilt-in bbqPool with slideDouble dishwashersGuest ensuite
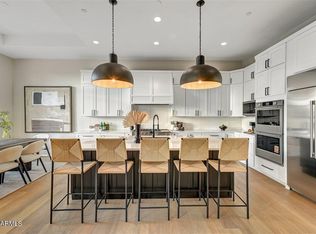
    This fully renovated Mirador floor plan in the highly desirable community of Aviano comes with a finished basement that has a movie theater, bar, 2 bedrooms and 2 bathrooms. This home features high-end upgrades and designer finishes throughout starting with a striking iron front door with frosted glass that opens to a grand entry with dual staircases and a guest ensuite. The main living areas are open, spacious, and ideal for entertaining. The chef's kitchen is equipped with a 36'' Sub-Zero refrigerator and freezer, double dishwashers, an oversized white sink, under-cabinet and in-cabinet lighting, cabinetry with brushed bronze hardware, and a 17-foot quartz island. The kitchen opens to the living room, which extends to the backyard through a 12-foot bi-fold door. The floor-to-ceiling stacked stone gas fireplace is the main focal point in the family room. The family room connects to the dining area and office with a double-sided workspace. Large pocket slider doors create seamless indoor-outdoor living. Upstairs features three secondary bedrooms and the primary suite. Two bedrooms share a Jack-and-Jill bathroom, while the third offers a private ensuite. The primary suite includes an oversized sitting area, two closets, dual toilet rooms, a steam shower, and a clawfoot tub. The private backyard has no rear neighbors and offers a pool with slide, spa, built-in BBQ, and ample space for entertaining, day or night!

    Zillow last checked:

    Listing updated:

    Listed by:

    Sean Steimer 623-239-7276,

    Fathom Realty Elite,

    Daniela Steimer 602-980-4275,

    Fathom Realty Elite

    Bought with:

    Brian Frey, SA670489000

    RETSY

    Source: ARMLS,MLS#: 6963388MLS Logo

    Facts & features

    Interior

    Bedrooms & bathrooms
    • Bedrooms: 7
    • Bathrooms: 7
    • Full bathrooms: 6
    • 1/2 bathrooms: 1
    Heating
    • Natural Gas
    Cooling
    • Central Air, Ceiling Fan(s)
    Appliances
    • Included: Refrigerator, Dishwasher, Disposal
    • Laundry: Inside, See Remarks
    Features
    • High Speed Internet, Double Vanity, Upstairs, Eat-in Kitchen, Breakfast Bar, 9+ Flat Ceilings, Kitchen Island, Pantry, Bidet, Full Bth Master Bdrm, Separate Shwr & Tub
    • Flooring: Carpet, Tile, Wood
    • Windows: Solar Screens, Double Pane Windows, Mechanical Sun Shds
    • Basement: Finished,Full
    • Has fireplace: Yes
    • Fireplace features: Fire Pit, Family Room, Living Room, Gas
    Interior area
    • Total structure area: 6,850
    • Total interior livable area: 6,850 sqft

    Property

    Parking
    • Total spaces: 4
    • Parking features: Garage Door Opener, Extended Length Garage, Direct Access, Electric Vehicle Charging Station(s)
    • Garage spaces: 4
    Features
    • Stories: 2
    • Patio & porch: Covered, Patio
    • Exterior features: Balcony, Private Yard, Built-in Barbecue
    • Has private pool: Yes
    • Pool features: Play Pool, Heated
    • Has spa: Yes
    • Spa features: Heated, Private
    • Fencing: Block
    Lot
    • Size: 0.30 Acres
    • Features: Sprinklers In Rear, Sprinklers In Front, Desert Back, Desert Front, Grass Back, Synthetic Grass Back, Auto Timer H2O Front, Auto Timer H2O Back
    Details
    • Parcel number: 21238799
    • Lease amount: $0

    Construction

    Type & style
    • Home type: SingleFamily
    • Property subtype: Single Family Residence
    Materials
    • Stucco, Wood Frame, Painted
    • Roof: Tile
    Condition
    • Year built: 2006
    Details
    • Builder name: Toll Brothers

    Utilities & green energy

    • Sewer: Public Sewer
    • Water: City Water
    Green energy
    • Energy efficient items: Solar Panels

    Community & neighborhood

    Security
    • Security features: Fire Sprinkler System
    Community
    • Community features: Pool, Community Spa, Community Spa Htd, Tennis Court(s), Playground, Biking/Walking Path, Fitness Center
    Location
    • Region: Phoenix
    • Subdivision: VILLAGE 11 AT AVIANO

    HOA & financial

    HOA
    • Has HOA: Yes
    • HOA fee: $183 monthly
    • Services included: Maintenance Grounds
    • Association name: Aviano
    • Association phone: 480-921-7500
    • Second HOA fee: $264 semi-annually
    • Second association name: Desert Ridge
    • Second association phone: 480-551-4300

    Other

    Other facts
    • Listing terms: Cash,Conventional,VA Loan
    • Ownership: Fee Simple

    Price history

    DateEventPrice
    2/2/2026Sold$2,450,000$358/sqft
    Source: ARMLS #6963388 Report a problem
    1/7/2026Pending sale$2,450,000$358/sqft
    Source: ARMLS #6963388 Report a problem
    1/5/2026Listed for sale$2,450,000+8.9%$358/sqft
    Source: ARMLS #6963388 Report a problem
    2/1/2024Sold$2,250,000-4.3%$328/sqft
    Source: ARMLS #6640787 Report a problem
    1/30/2024Pending sale$2,350,000$343/sqft
    Source: ARMLS #6640787 Report a problem
    1/12/2024Contingent$2,350,000$343/sqft
    Source: ARMLS #6640787 Report a problem
    1/12/2024Listed for sale$2,350,000+80.8%$343/sqft
    Source: ARMLS #6640787 Report a problem
    10/26/2020Sold$1,300,000+62.5%$190/sqft
    Source: Public Record Report a problem
    8/15/2012Sold$800,000-37.3%$117/sqft
    Source: Public Record Report a problem
    11/15/2007Sold$1,275,000+11.5%$186/sqft
    Source: Public Record Report a problem
    10/19/2006Sold$1,143,315$167/sqft
    Source: Public Record Report a problem

    Public tax history

    YearProperty taxesTax assessment
    2025$6,159 +2.9%$129,060 -5.2%
    2024$5,985 -36.9%$136,210 +51.7%
    2023$9,487 -0.7%$89,810 +4.8%
    2022$9,553 +6%$85,720 +5.2%
    2021$9,011 -0.1%$81,460 +0.1%
    2020$9,024 +3.6%$81,360 +6%
    2019$8,708 $76,770 +2.5%
    2018$8,708 +4.6%$74,880 +1.8%
    2017$8,322 +10.6%$73,580 -1.5%
    2016$7,525 +8.6%$74,670 -0.8%
    2015$6,928 $75,280 +25.6%
    2014-- $59,930 +9%
    2013-- $54,980 -3%
    2012-- $56,680 -11.9%
    2011-- $64,300 -13.1%
    2010-- $74,010 -22%
    2009-- $94,830 -7.7%
    2008-- $102,700 +274.3%
    2007-- $27,440

    Find assessor info on the county website

    Neighborhood: Desert View

    Nearby schools

    GreatSchools rating
    Schools provided by the listing agent
    • Elementary: Wildfire Elementary School
    • Middle: Explorer Middle School
    • High: Pinnacle High School
    • District: Paradise Valley Unified District

    Source: ARMLS. This data may not be complete. We recommend contacting the local school district to confirm school assignments for this home.

    Get a cash offer in 3 minutes
    Find out how much your home could sell for in as little as 3 minutes with a no-obligation cash offer.
    Estimated market value
    $2,449,100
    Get a cash offer in 3 minutes
    Find out how much your home could sell for in as little as 3 minutes with a no-obligation cash offer.
    Estimated market value
    $2,449,100