Skip main navigation
Off market
  • $731,200

    22314 SW Mandan Dr, Tualatin, OR 97062

    5beds
    3,012sqft
    Single Family Residence
    Built in ----
    -- sqft lot
    $731,200 Zestimate®
    $243/sqft
    $4,056 Estimated rent

    Home value

    $731,200

    $695,000 - $768,000

    $4,056/mo

    Zestimate® history
    Loading
    Loading...

    Owner options

    List your home for rent

    $4,056/mo

    Rent Zestimate®

    Find your next renter with Zillow Rental Manager. Plus, with online applications, you can quickly screen prospective tenants – for free.

    Learn more

    $4,056/mo

    Rent Zestimate®

    Refinance and save

    $4,423/mo

    Est. payment

    Refinancing to a lower rate could help reduce your monthly payments and save thousands over the life of the loan.

    See today's rates

    $4,423/mo

    Est. payment

    Explore your selling options

    Work with a Zillow partner agent

    Leverage their expertise and Zillow's premium Showcase listings to get your home seen by more buyers.

    Get started

    List with your own agent

    Get your home in front of millions of buyers by listing it on Zillow.

    Learn how to do it

    Sell it yourself

    Take full control of how buyers see your home on Zillow by listing For Sale by Owner (FSBO).

    List your home

    What's special

    Cooking islandFully fenced backyardCraftsman-style trimOversized bonus roomDedicated dining roomEnergy-efficient gas appliancesGas forced-air furnace

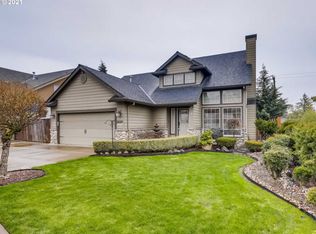
    Move in Special! - 50% off first month's rent! Expansive 5 Bedroom Home with Bonus Room and 3 Car Garage. Tualatin This expansive 3,012 square foot home offers five full bedrooms, three full bathrooms, and a highly flexible layout that is well suited for a wide range of living needs, including multi-generational living. The main level features a spacious kitchen with granite countertops, a cooking island, and energy-efficient gas appliances. The kitchen opens directly into a large living room with hardwood flooring and a gas fireplace framed by stone masonry. A dedicated dining room and an additional formal dining or living space provide multiple options for entertaining or everyday use. Upstairs, the primary suite includes a large walk-in closet, soaking tub, separate shower, and double vanity. Two additional bedrooms and another full bathroom offer space for family, guests, or home offices. The oversized bonus room includes a kitchenette and bar setup and is ideal for a media room, playroom, or home theater. The home includes central air conditioning, a gas forced-air furnace, a smart thermostat, crown molding, craftsman-style trim, recessed lighting, and fully wrapped windows. Washer and dryer hookups are provided. The three-car garage features an epoxy-coated floor and is complemented by additional attached off-street parking. Outside, enjoy a fully fenced backyard and a covered front porch that adds to the livability of the home. Located in a desirable Tualatin neighborhood with quick access to nearby parks, hiking trails, shopping centers, restaurants, and major roadways, this home blends space, comfort, and location in a well-maintained residential setting. Property Features Five bedrooms and three bathrooms. Approximately 3,012 square feet. Flexible layout suitable for multi-generational living. Large bonus room with kitchenette and bar area. Granite kitchen countertops and cooking island. Energy-efficient gas appliances. Hardwood flooring on main level. Gas fireplace with stone masonry surround. Formal dining room plus additional dining or living space. Primary suite with walk-in closet, soaking tub, separate shower, and double vanity. Central air conditioning and gas forced-air furnace. Smart thermostat. Crown molding and craftsman-style trim. Recessed lighting and fully wrapped windows. Washer and dryer hookups. Three-car garage with epoxy-coated floor. Attached off-street parking. Fully fenced backyard. Covered front porch. Utilities and Resident Responsibilities Residents are responsible for all utilities including electric, gas, water, sewer, garbage, cable, and internet. Residents are also responsible for backyard landscaping. Lease Terms and Rental Requirements Lease term is 12 months. Residents must take possession within two weeks of an approved application. Total household income must be at least three times the monthly rent. Smoking is absolutely prohibited anywhere on the property. Tenant liability or renters insurance with a minimum of $100,000 in coverage is required unless income minimums are exceeded per policy. Pets Pets are allowed subject to owner approval. Additional deposit and or pet rent may apply. All applicants must submit a pet screening application, including applicants without pets. There is no fee for non-pet or ESA or Service Animal pet screening applications. Availability and Showings This home is available now. All showings are scheduled directly through our website at RipCityPM. com. Identity verification is required for all tours. Showings cannot be scheduled over the phone. Applications and Screening All applications must be submitted through our website at RipCityPM. com. Please read this entire listing and review our rental criteria on our website before applying. Rental criteria can be found under the Properties tab at RipCityPM. com. Completed applications are processed on a first-come, first-served basis and are not processed until fully completed. The application fee is $60 per adult applicant plus a $10 non-refundable payment processing fee. Additional pet screening fees may apply if applicable. Deposits and Conditional Approvals The security deposit ranges from one to one and a half times the monthly rent based on screening results. Conditional approvals may require an additional one half month's rent and or a qualified co-signer. Required Disclosures This property is not an Accessible Dwelling Unit as defined under the Oregon Structural Building Code. This property is listed and managed by RipCity Property Management LLC. All information is deemed accurate but not guaranteed. Square footage is approximate and may include both finished and unfinished areas. School availability and attendance zones may change without notice. Scam Warning For your safety, communicate only with RipCity Property Management regarding this listing. Applications and payments must be completed exclusively through our secure online platform at our official website. We will never request deposits or fees via cash apps such as Venmo or Zelle. Our listings are not advertised on Craigslist or Facebook Marketplace. If you encounter this listing on those platforms, please report it as fraudulent.Private Fenced Yard

    This property is off market, which means it's not currently listed for sale or rent on Zillow. This may be different from what's available on other websites or public sources.
    Zillow last checked:

    Listing updated:

    Source: Zillow Rentals

    Facts & features

    Interior

    Bedrooms & bathrooms
    • Bedrooms: 5
    • Bathrooms: 3
    • Full bathrooms: 3
    Heating
    • Fireplace
    Cooling
    • Air Conditioner, Central Air, Ceiling Fan
    Appliances
    • Included: Dishwasher, Microwave, Refrigerator, WD Hookup
    • Laundry: Hookups
    Features
    • Ceiling Fan(s), WD Hookup, Walk In Closet
    • Has fireplace: Yes
    Interior area
    • Total interior livable area: 3,012 sqft

    Property

    Parking
    • Total spaces: 3
    • Parking features: Attached, Garage
    • Has attached garage: Yes
    • Details: Contact manager
    Features
    • Patio & porch: Patio
    • Exterior features: Cable not included in rent, Electricity not included in rent, Garbage not included in rent, Gas included in rent, Internet not included in rent, No Utilities included in rent, Sewage not included in rent, Walk In Closet, Water not included in rent
    Details
    • Parcel number: 2S136BB05800

    Construction

    Type & style
    • Home type: SingleFamily
    • Property subtype: Single Family Residence

    Utilities & green energy

    • Utilities for property: Gas

    Community & HOA

    Community
    • Deposit fee: $3,595
    Location
    • Region: Tualatin

    Financial & listing details

    • Price per square foot: $243/sqft
    • Tax assessed value: $762,260
    • Annual tax amount: $7,400
    • Date on market: 10/27/2025
    • Lease term: Contact For Details

    Price history

    DateEventPrice
    1/19/2026Listing removed$3,595$1/sqft
    Source: Zillow Rentals Report a problem
    12/12/2025Price change$3,595-2.7%$1/sqft
    Source: Zillow Rentals Report a problem
    11/20/2025Price change$3,695-2.6%$1/sqft
    Source: Zillow Rentals Report a problem
    10/27/2025Listed for rent$3,795+2.8%$1/sqft
    Source: Zillow Rentals Report a problem
    12/16/2023Listing removed--
    Source: Zillow Rentals Report a problem
    11/30/2023Price change$3,690-2.8%$1/sqft
    Source: Zillow Rentals Report a problem
    11/15/2023Listed for rent$3,7950%$1/sqft
    Source: Zillow Rentals Report a problem
    11/8/2023Listing removed--
    Source: Zillow Rentals Report a problem
    10/23/2023Price change$3,796-2%$1/sqft
    Source: Zillow Rentals Report a problem
    10/7/2023Price change$3,875-2.4%$1/sqft
    Source: Zillow Rentals Report a problem
    9/26/2023Listed for rent$3,970+4.5%$1/sqft
    Source: Zillow Rentals Report a problem
    8/2/2023Listing removed--
    Source: Zillow Rentals Report a problem
    6/21/2023Listed for rent$3,800$1/sqft
    Source: Zillow Rentals Report a problem
    8/4/2014Sold$342,000-2.3%$114/sqft
    Source: RMLS (OR) #14278452 Report a problem
    6/1/2014Listed for sale$349,900-11.9%$116/sqft
    Source: Pete Anderson Realty Assoc Inc #14278452 Report a problem
    7/9/2013Sold$397,000-11.8%$132/sqft
    Source: Public Record Report a problem
    5/1/2008Listing removed$449,900$149/sqft
    Source: Postlets #7091503 Report a problem
    4/11/2008Listed for sale$449,900+3.4%$149/sqft
    Source: Postlets #7091503 Report a problem
    12/10/2007Sold$435,000$144/sqft
    Source: Public Record Report a problem

    Public tax history

    YearProperty taxesTax assessment
    2025$7,400 +10.1%$395,290 +3%
    2024$6,723 +2.7%$383,780 +3%
    2023$6,547 +4.5%$372,610 +3%
    2022$6,264 +2.5%$361,760
    2021$6,112 +3.1%--
    2020$5,930 +2.8%$341,000 +3%
    2019$5,771 +4.2%$331,070
    2018$5,537 $331,070 +6.1%
    2017$5,537 +11.4%$312,070 +3%
    2016$4,970 $302,990 +3%
    2015$4,970 +4.2%$294,170 +3%
    2014$4,769 +5.2%$285,610 +3%
    2013$4,532 +3.7%$277,300 +3%
    2012$4,371 +3.3%$269,230 -27.7%
    2011$4,233 +2.9%$372,200 -4.2%
    2010$4,115 +1.7%$388,630 -3.8%
    2009$4,047 +4.4%$404,100 -3%
    2008$3,875 +98.5%$416,530 +89.2%
    2007$1,952 $220,190
    Find assessor info on the county website

    Neighborhood: 97062

    Nearby schools

    GreatSchools rating
    Get a cash offer in 3 minutes
    Find out how much your home could sell for in as little as 3 minutes with a no-obligation cash offer.
    Estimated market value
    $731,200
    Get a cash offer in 3 minutes
    Find out how much your home could sell for in as little as 3 minutes with a no-obligation cash offer.
    Estimated market value
    $731,200